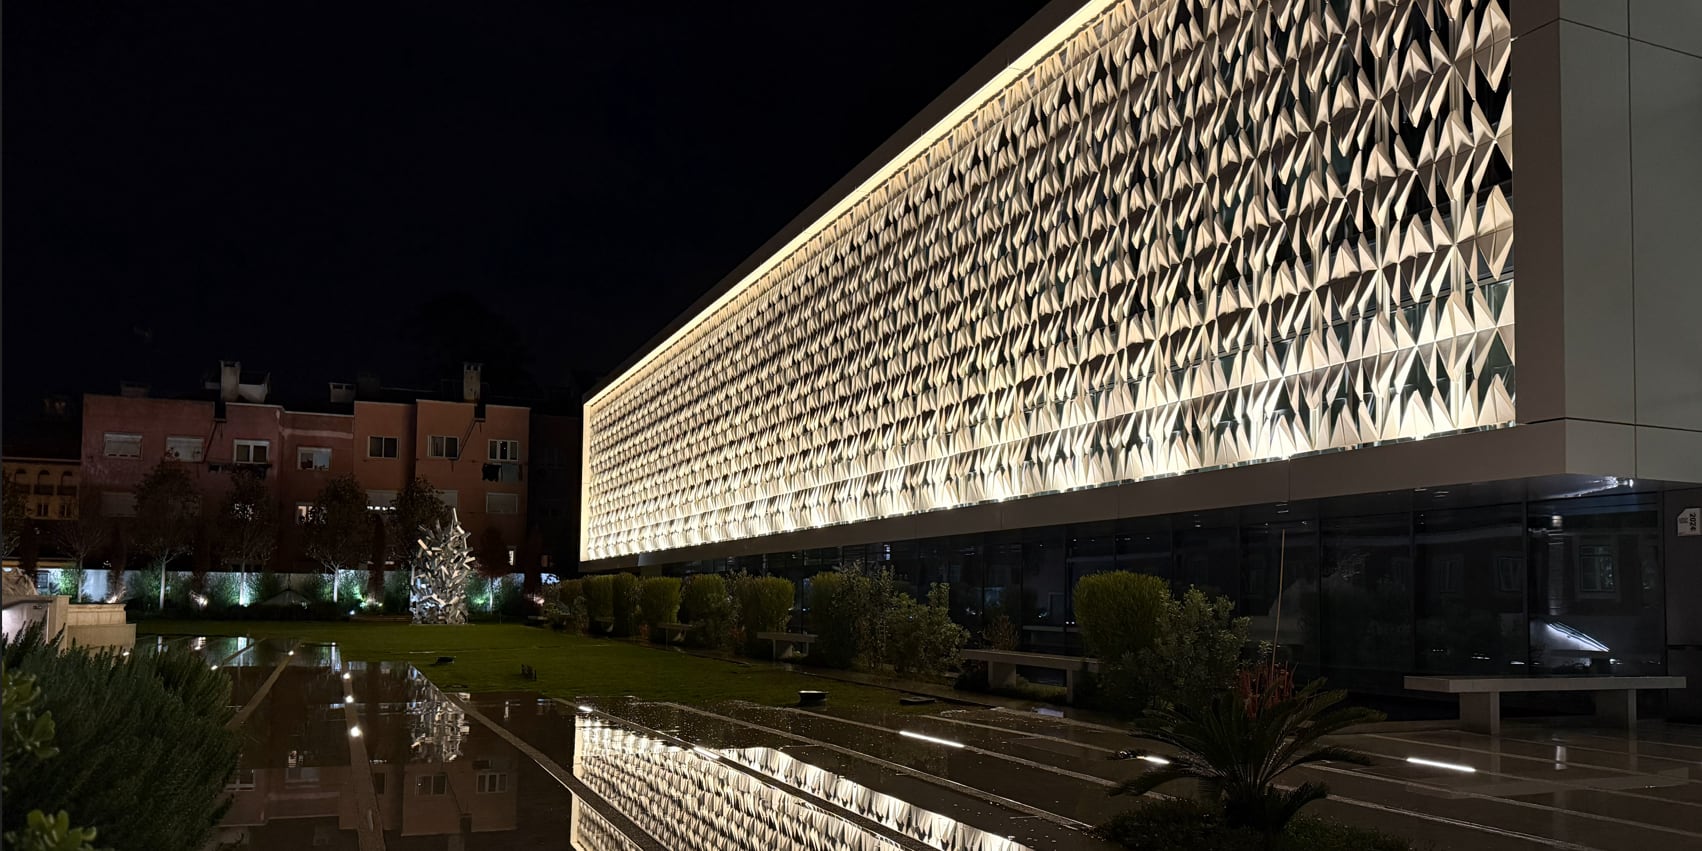
The galleries from outside at night: the perforated ceramic facade lit from within and returned by the water mirror. MACAM, Museu de Arte Contemporânea Armando Martins, Lisboa. Lighting design by Diana Delnegro Architectural Lighting.MACAM, Lisboa

The galleries from outside

Museums and art galleries

MACAM, Museu de Arte Contemporânea Armando Martins

MACAM opened in 2025 in an eighteenth-century palace on Rua da Junqueira, with more than two thousand square metres of modern and contemporary art, a hotel and a restaurant in the former chapel. The lighting is the whole of it: architectural and museographic, from the galleries to the facades.

The palace was rehabilitated and extended by MetroUrbe, and in 2025 that work received the Prémio Gulbenkian Património Maria Tereza e Vasco Vilalva: the jury, chaired by António Lamas, cited the balance struck between heritage restoration and the structural, functional and aesthetic demands of putting a museum and a five-star hotel in one building. The prize is the rehabilitation's, taken as a whole, of which this lighting is one of the specialties.

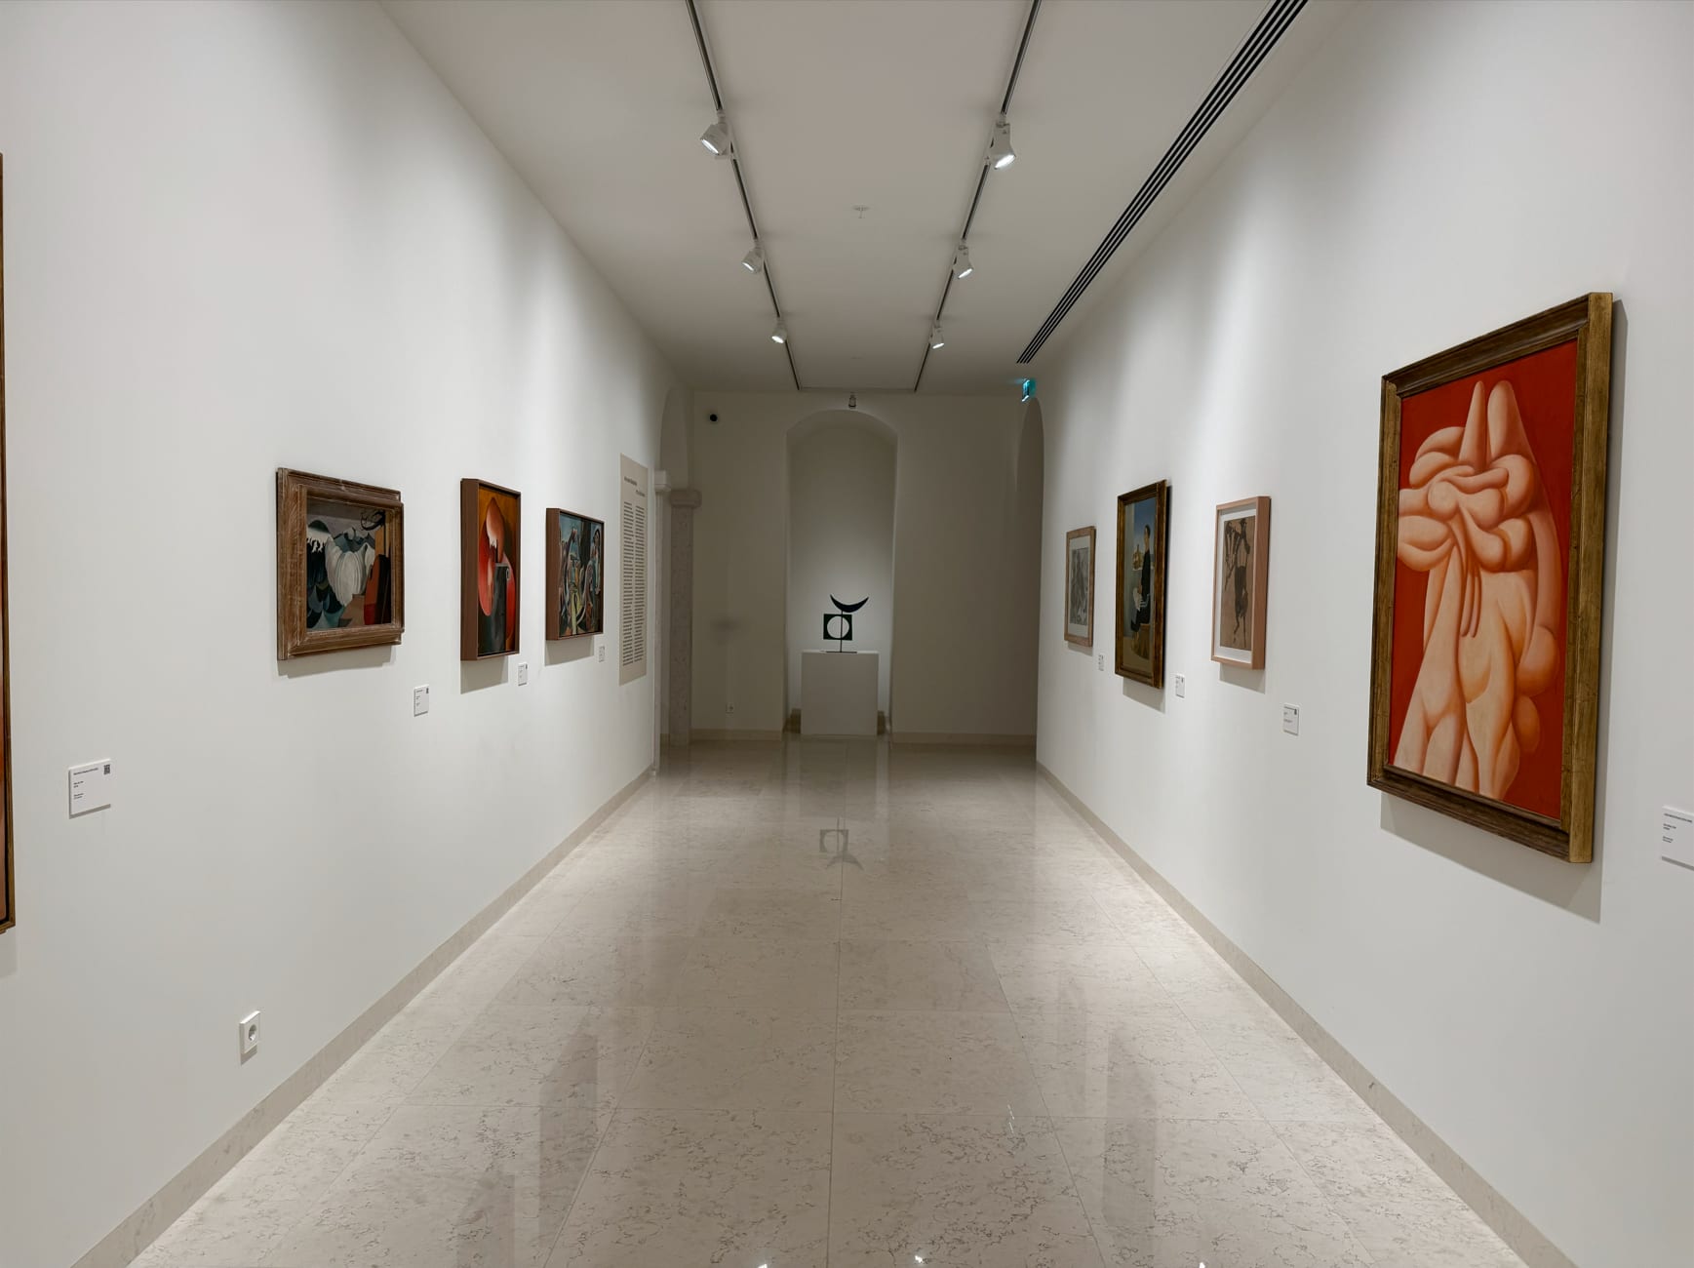
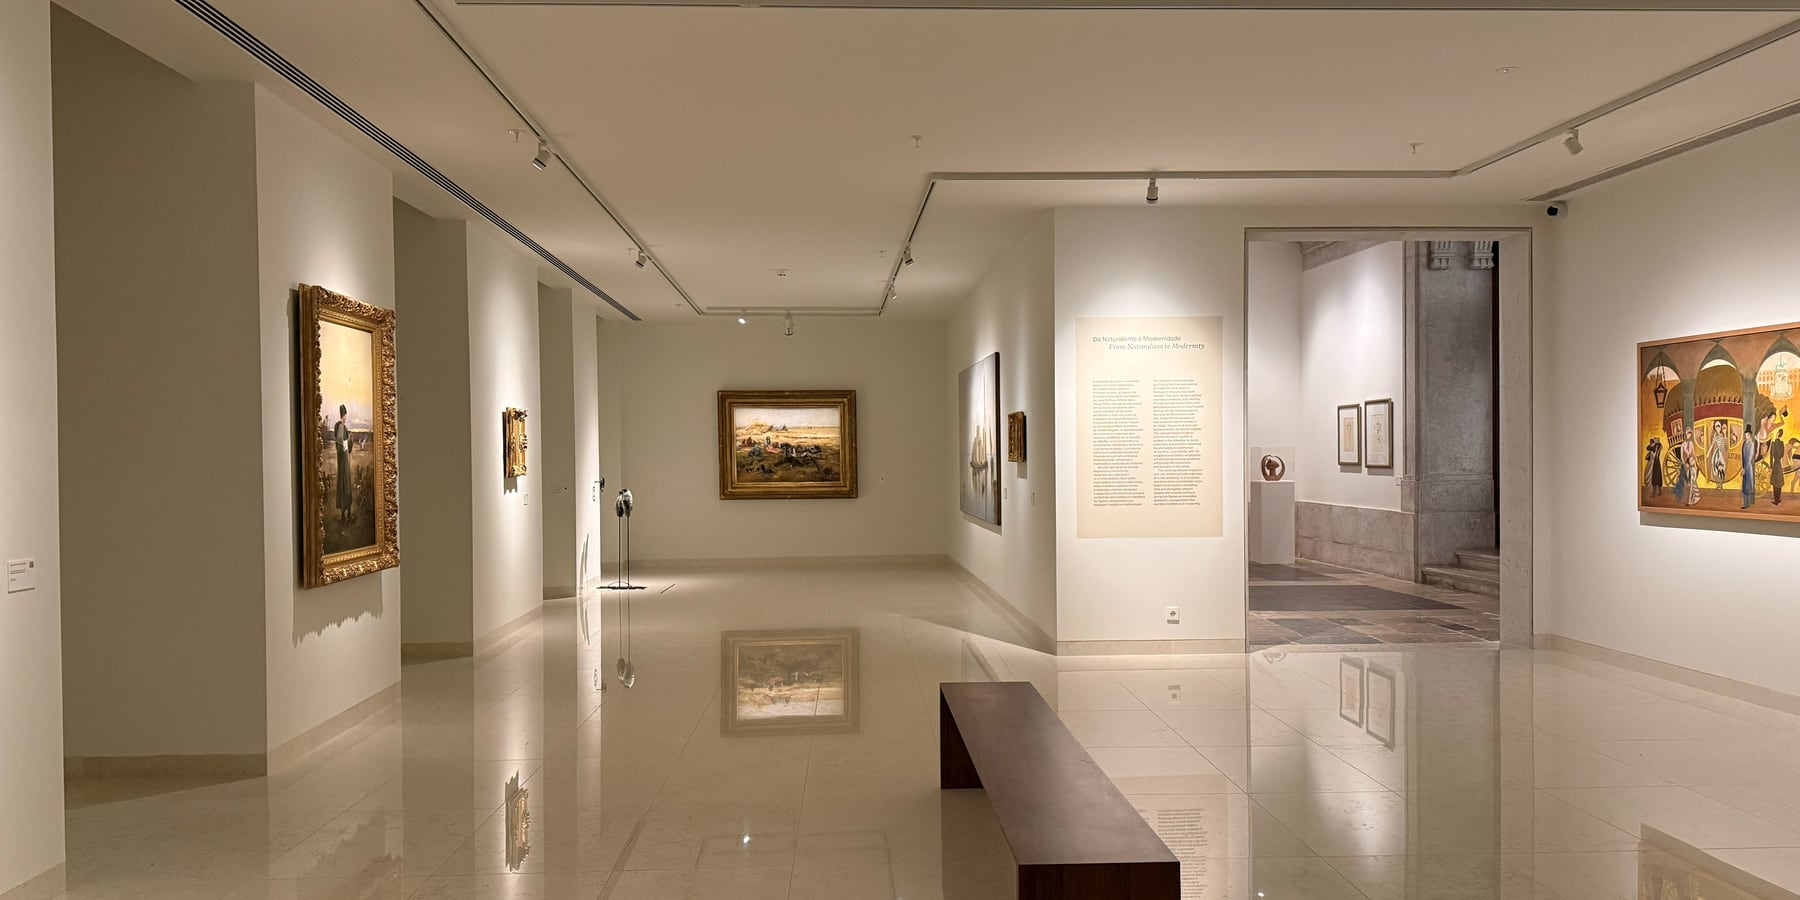
The concept was to let the lighting follow the period of the works. The visit begins in Gallery 1 with a warm, directional colour temperature, as though the works were being seen by candlelight, and across the exhibition rooms, following the works forward in time, that light keeps changing: from warm and directional to the cold, brutalist light of Gallery 2, where the most contemporary pieces are held.

In the museum the light helps read the works as discreetly as it can: keeping reflections and glare off them, limiting the exposure of the fragile pieces, and using sources of very high colour rendering.

The route is drawn in hierarchies: general light, accent light, detail light. There are points of focus, transitions of lower contrast and visual pauses between rooms, so that a visitor is led without being told where to go.

The fittings disappear into the architecture. Glare and reflection were dealt with work by work, and the whole installation is adjustable for the curatorship still to come: a museum changes its exhibition, and the lighting has to change with it.

In the temporary galleries the space was covered with a grid of tracks and spotlights that can be moved and aimed easily, so that the lighting fits whichever exhibition comes.

The tuning was done with the curator Adelaide Ginga and her team, room by room. It is that collaboration that makes the difference between simply lighting a work and presenting it.

Scope of the lighting design
  • Architectural lighting of the museum and the hotel
  • Museographic lighting of permanent and temporary exhibitions
  • Guest rooms, apartments, restaurant and the àcapela bar
  • Facade and garden lighting
  • Conservation-sensitive lighting of the works
  • Lighting controls and scenes
Client
MACAM
Founder
Armando Martins
Architecture
MetroUrbe
Interiors
Andrez Andrez
Curator
Adelaide Ginga
Location
Rua da Junqueira, Lisbon, in the former Palácio dos Condes da Ribeira Grande
Lighting
Diana Delnegro Architectural Lighting, then Lightware

Museums and art galleriesArchitectural lightingMuseum lighting
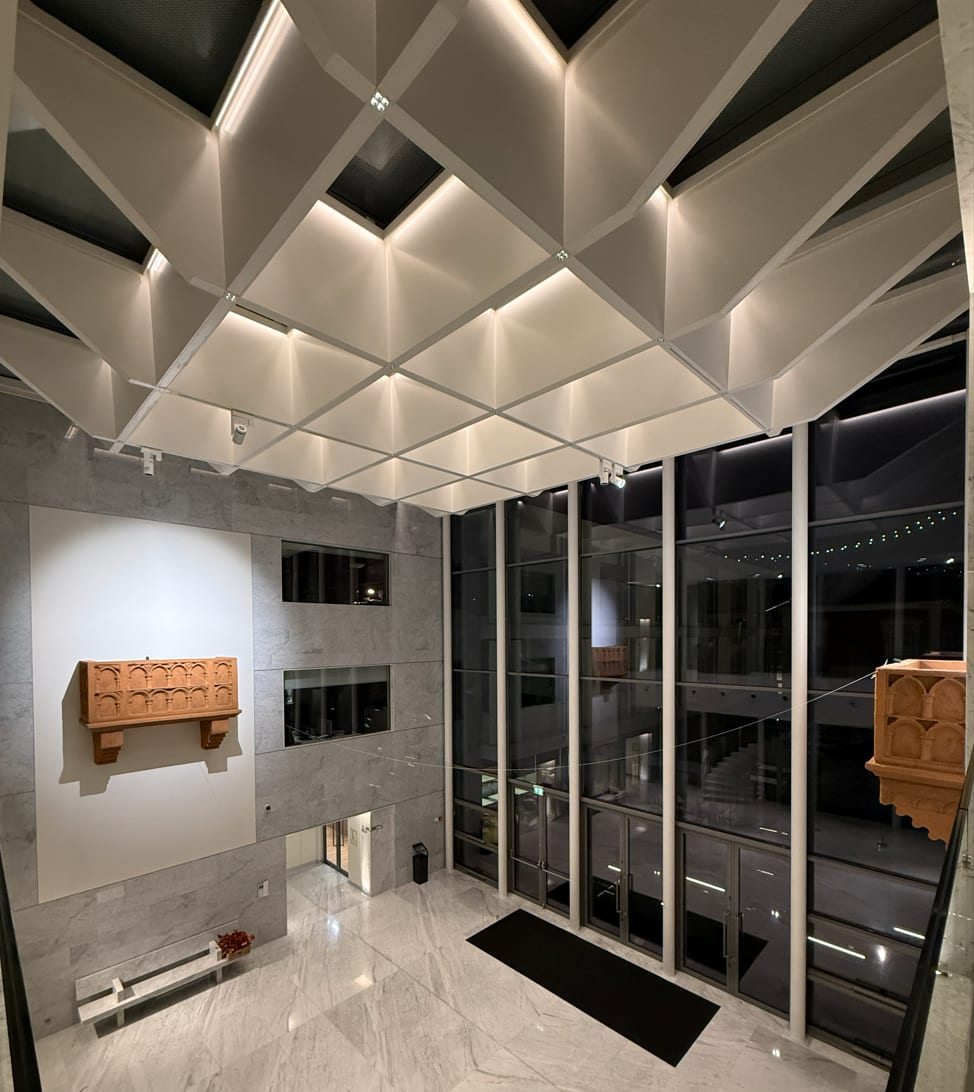
The atrium of the temporary exhibition galleries under its faceted ceiling, the light caught in the folds and the glazed facade at night.MACAM, Lisboa
Atrium of the temporary exhibition galleries
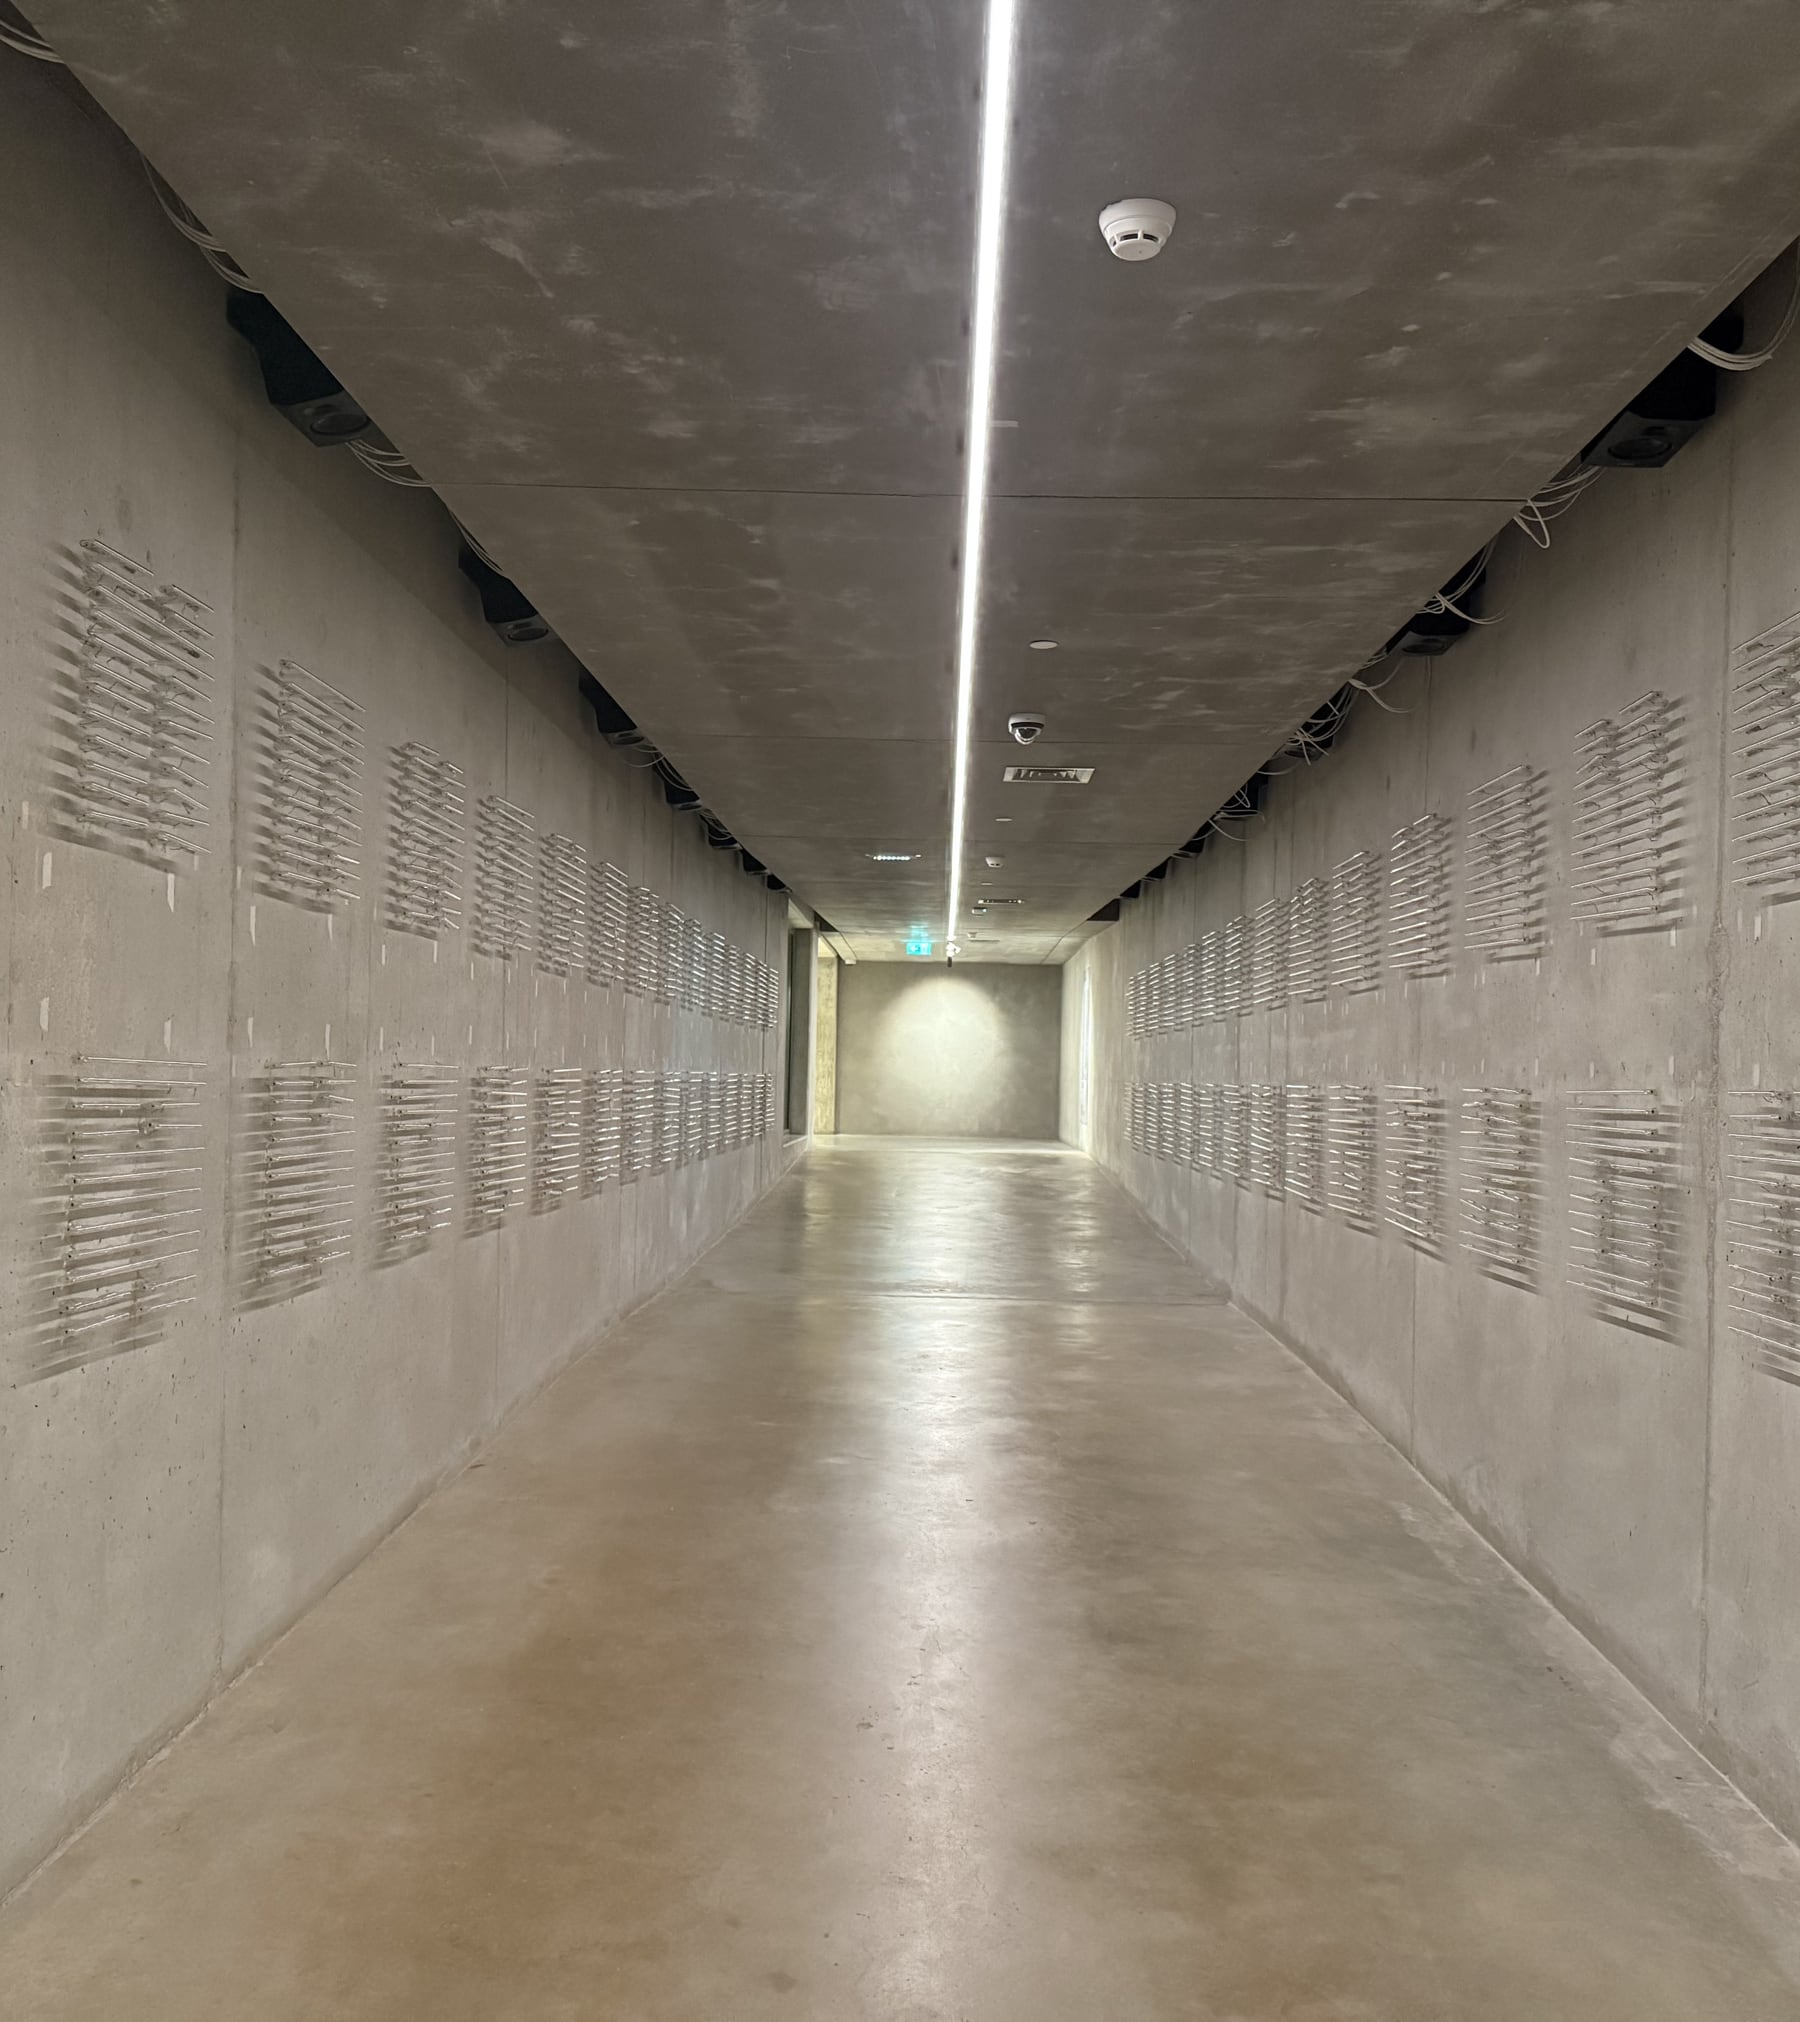
The approach corridor from the car park, a continuous line of light on the ceiling pulling the perspective and the names cut into the concrete walls.MACAM, Lisboa
Approach corridor
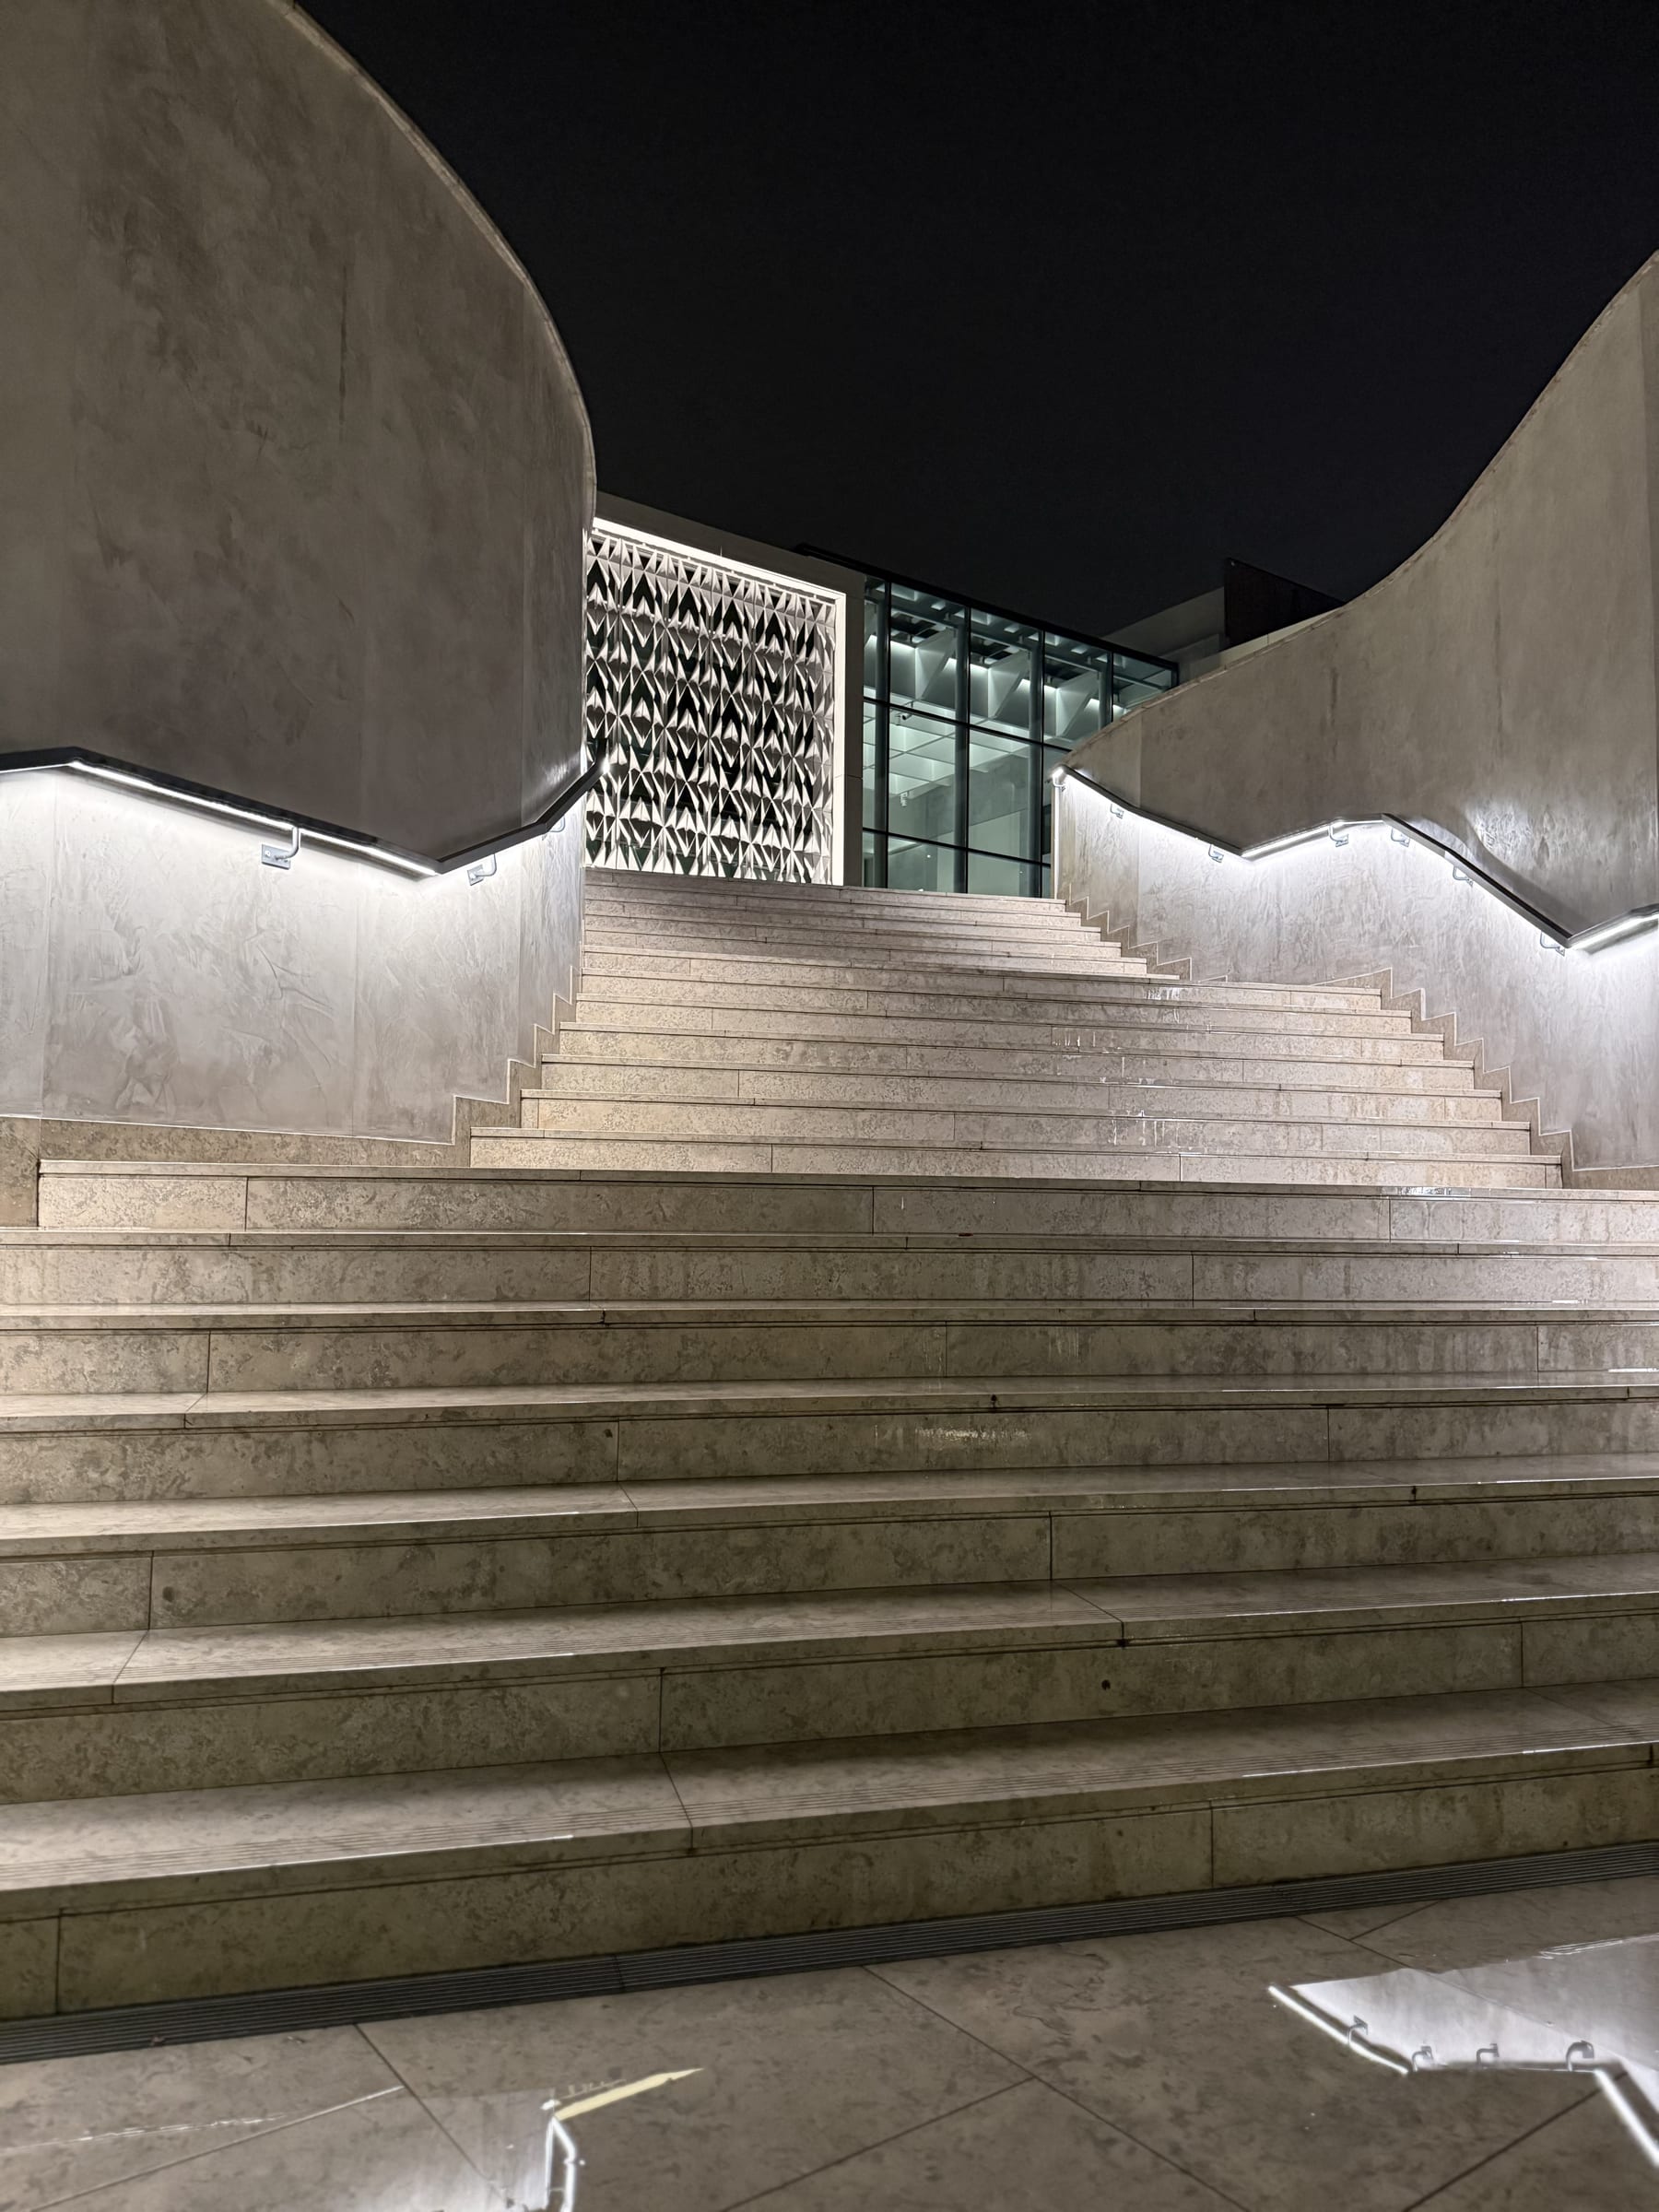
The exterior stair up to the gardens and the temporary exhibitions building at night, the handrails lit from within drawing the climb against the ceramic panel beyond.MACAM, Lisboa
Stair to the gardens and the temporary exhibitions building
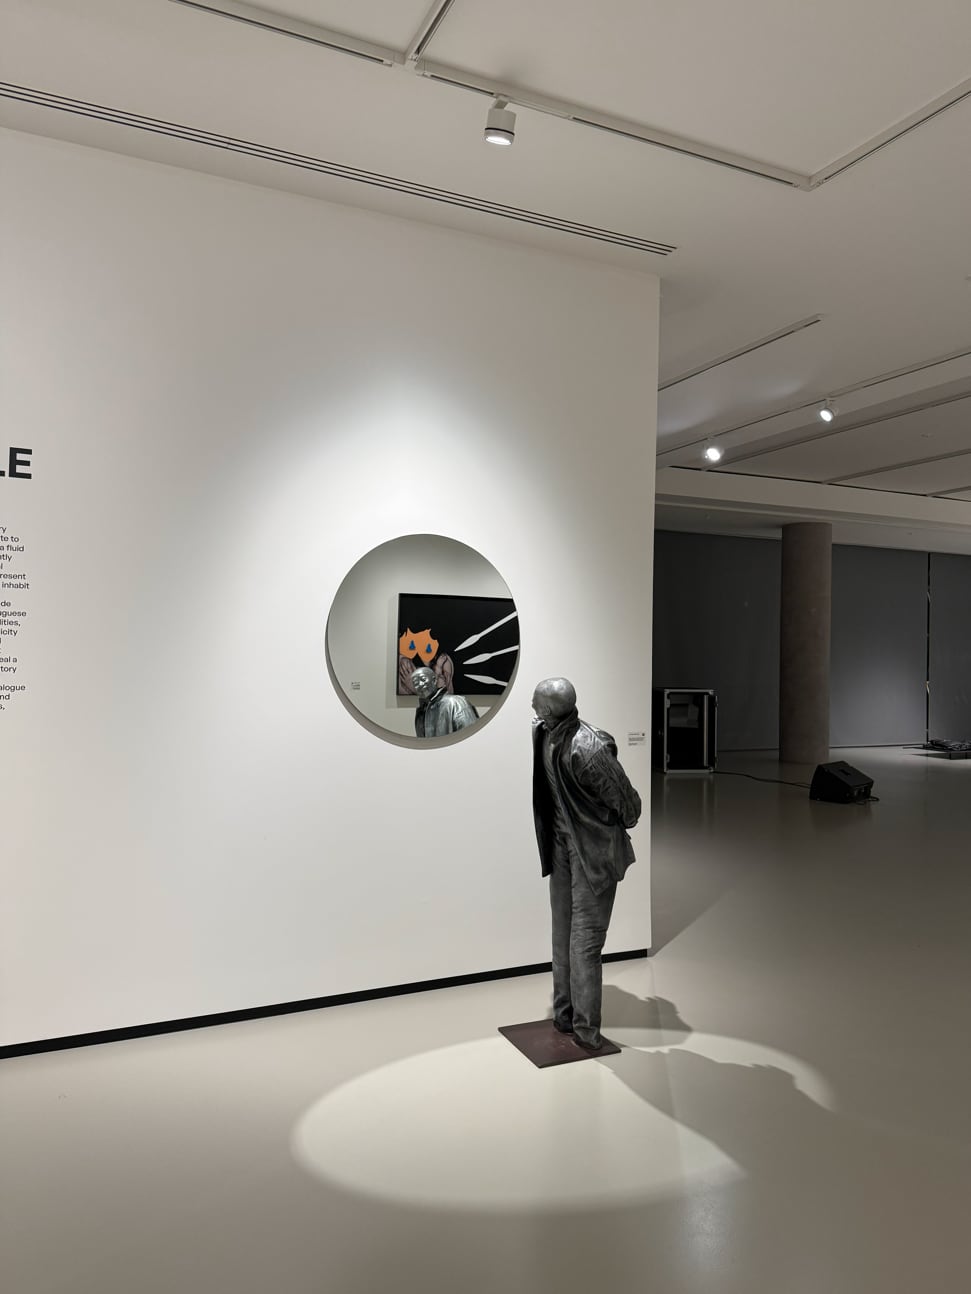
The temporary gallery, the sculpture standing in its own pool of light on the floor and a circular opening cut through the wall returning the painting in the room beyond.MACAM, Lisboa
Temporary gallery
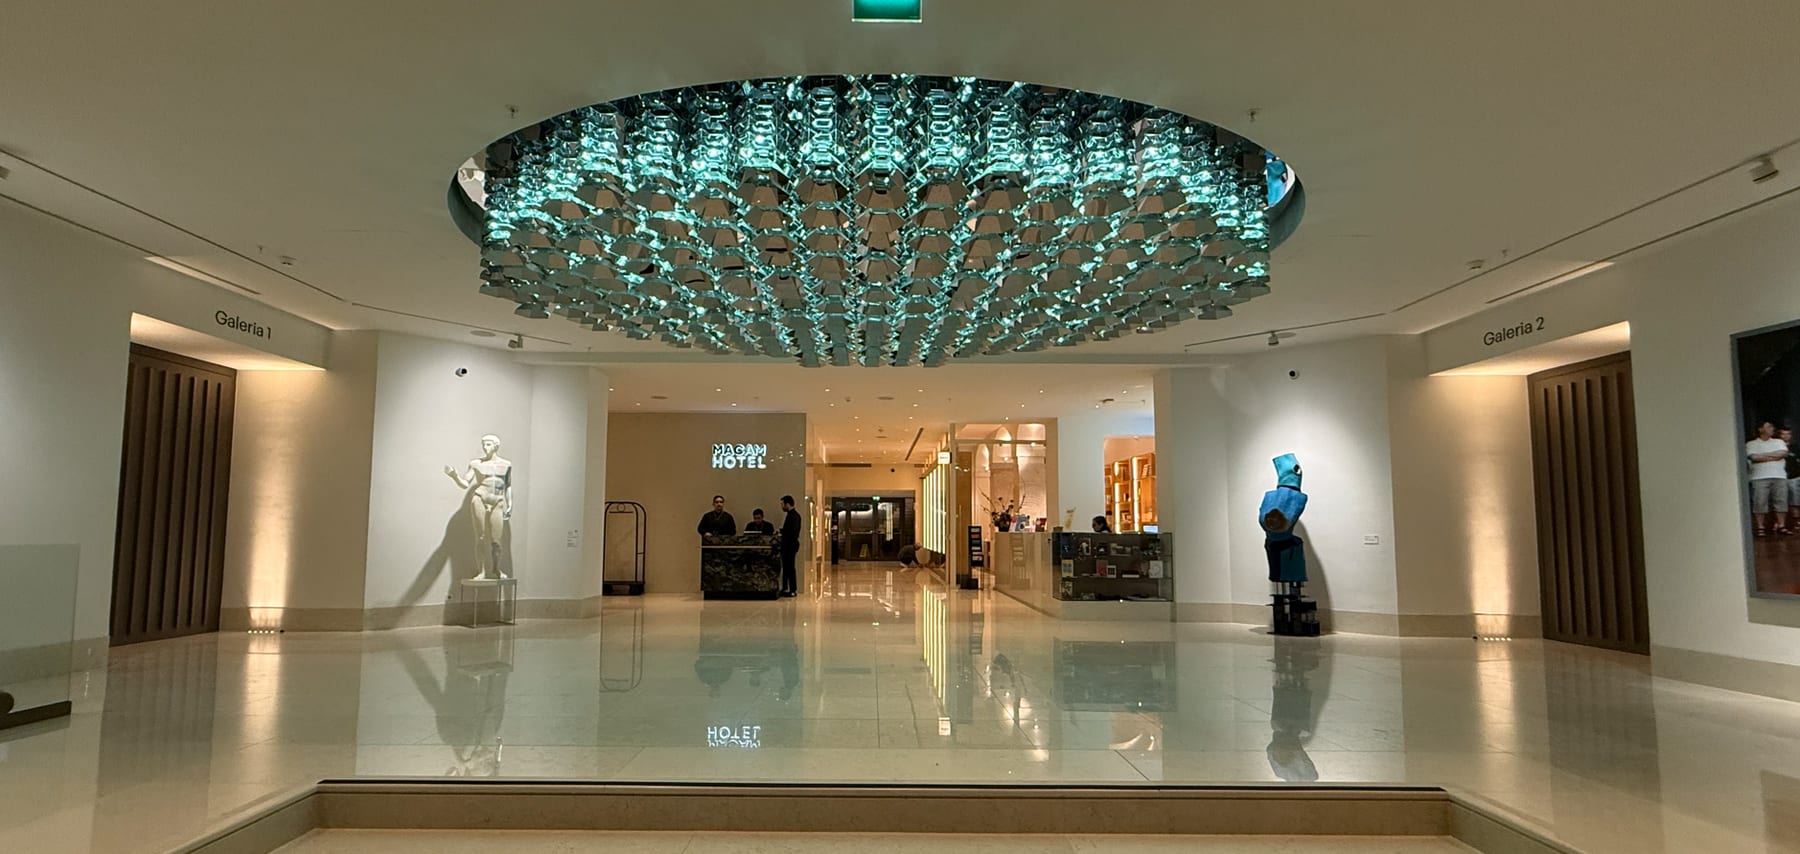
The entrance atrium of the hotel and the museum. The lighting, perfectly integrated into the design of the gridded ceiling, accentuates its presence and depth.MACAM, Lisboa
Entrance atrium, hotel and museum
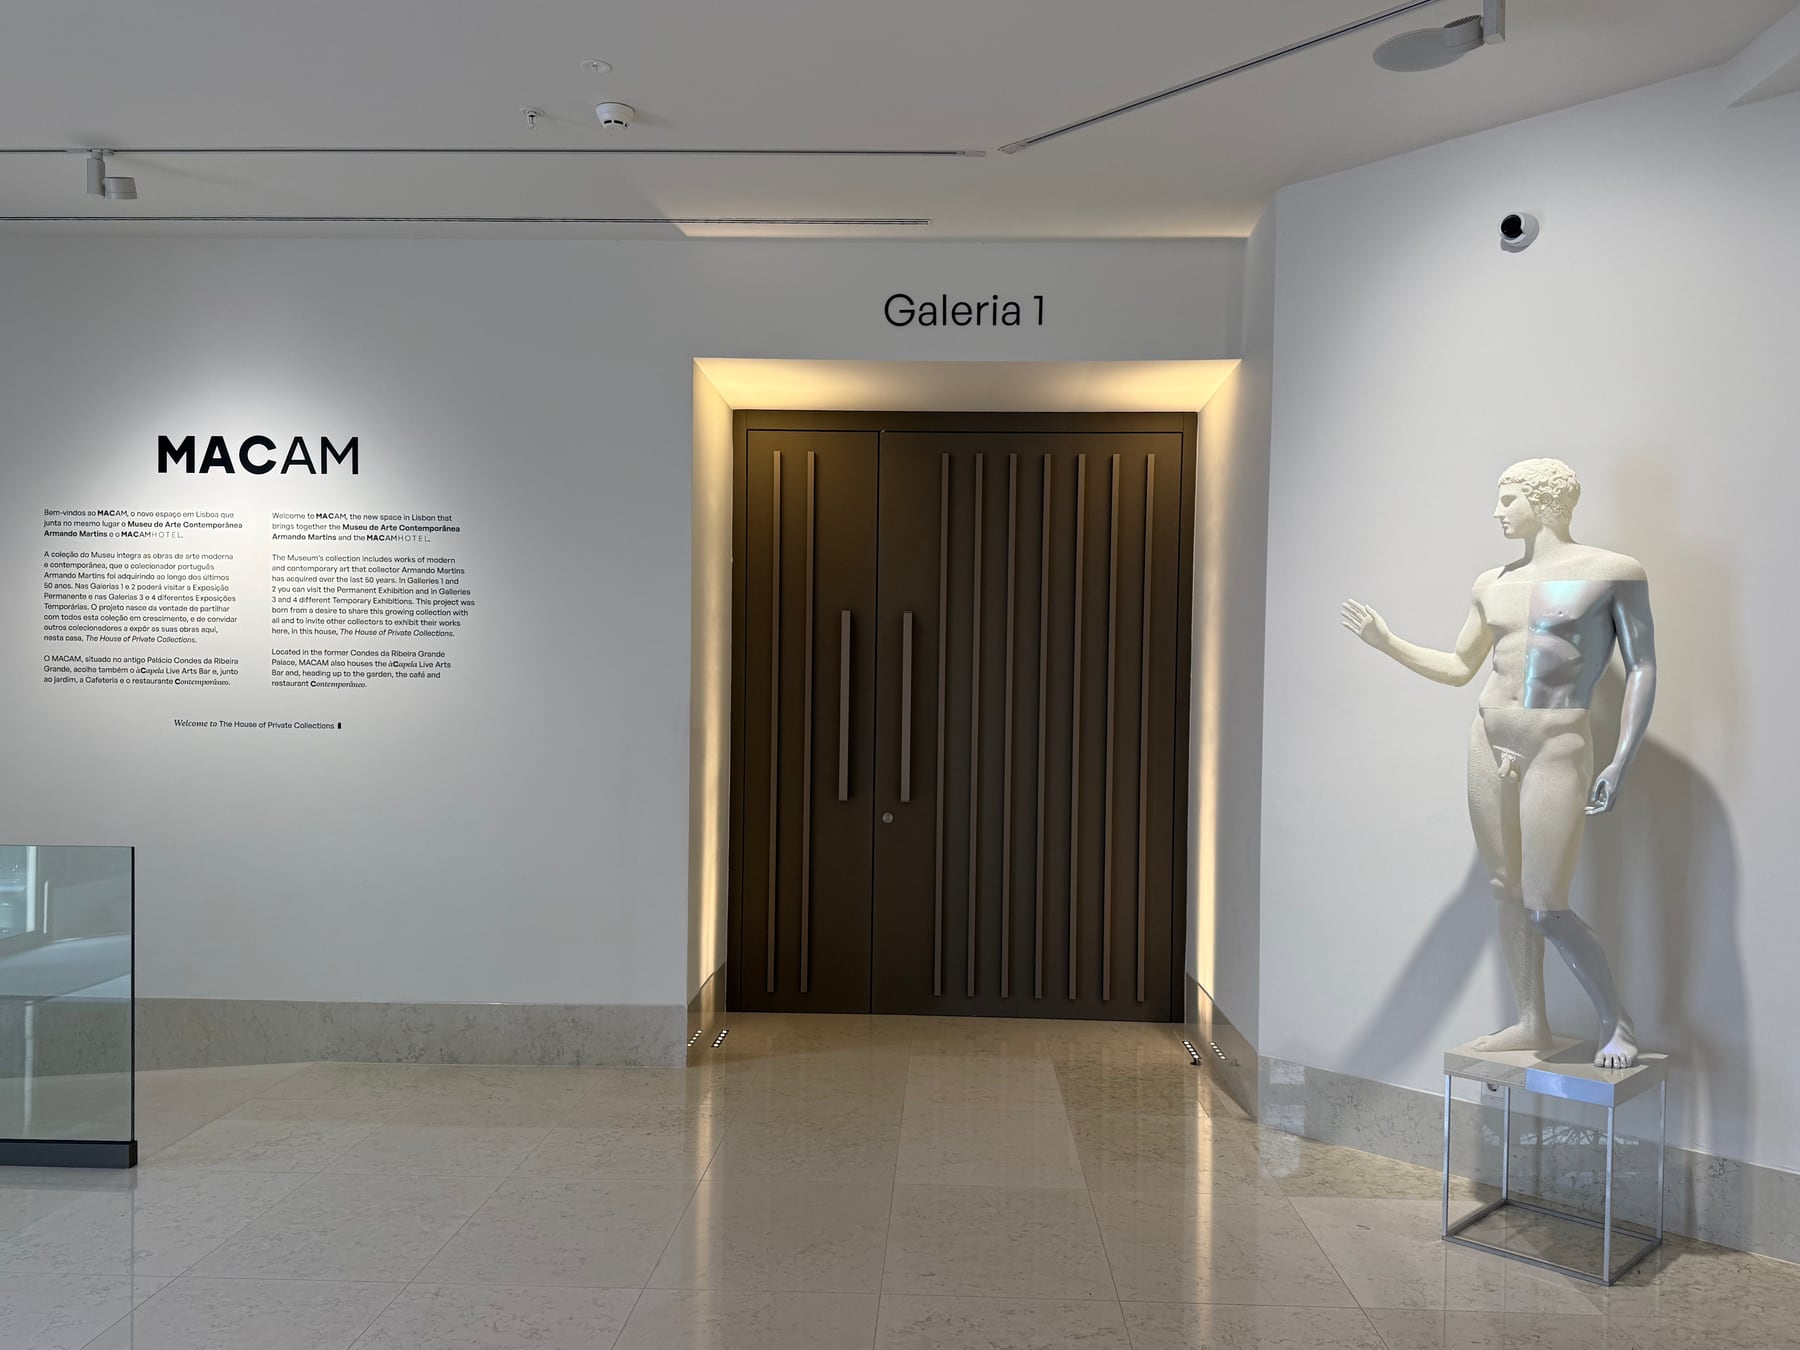
The entrance to Gallery 1, the wall text washed by a cove, the timber door at the centre and the classical sculpture lit inside its case.MACAM, Lisboa
Entrance to Gallery 1
The transition gallery, its track of spotlights answering displays that change.MACAM, Lisboa
Transition gallery
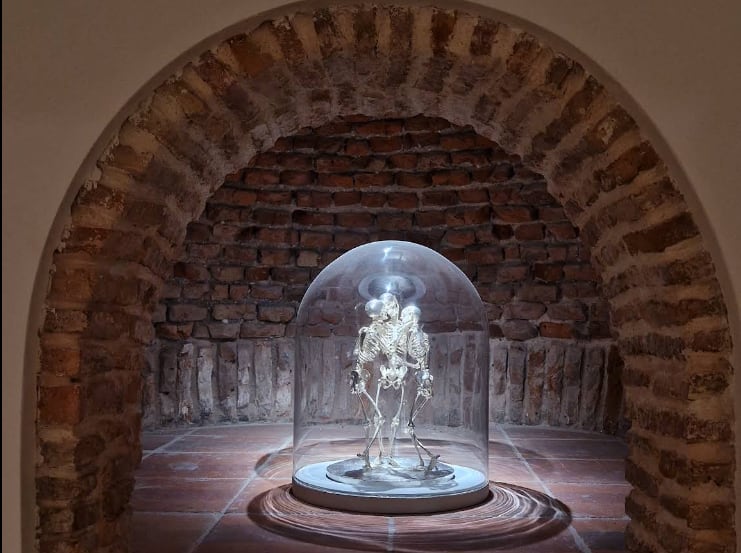
Três Graças, by Miguel Branco: three intertwined skeletal figures under a glass dome in the masonry niche, lit from within, the light falling on the terracotta floor and leaving the brick vault reading around it.MACAM, Lisboa
Três Graças, by Miguel Branco, in a masonry niche
A room in Gallery 1 under the brick vaults, with the sculpture Eva, by José Magalhães, at the centre and paintings on the walls.MACAM, Lisboa
Gallery 1 · Eva, by José Magalhães
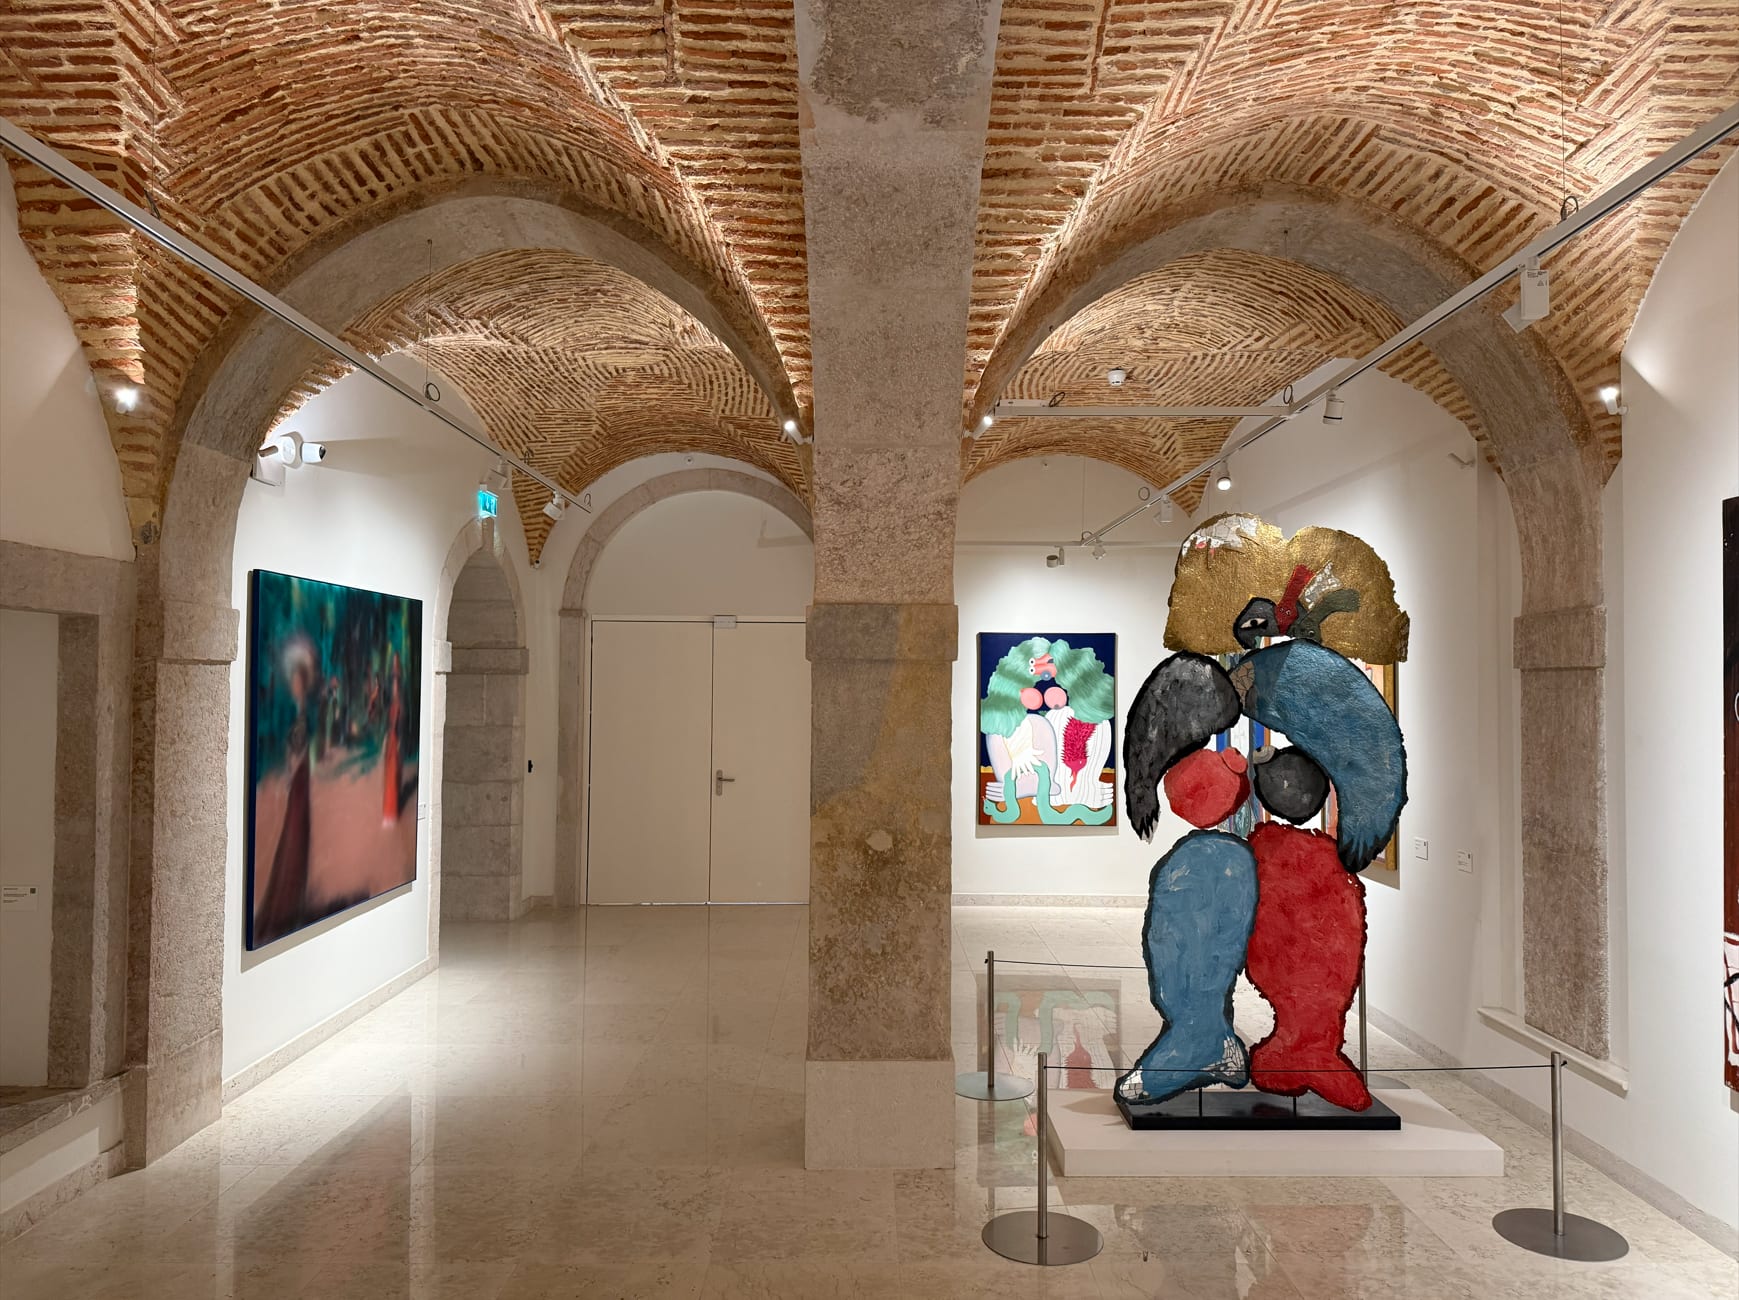
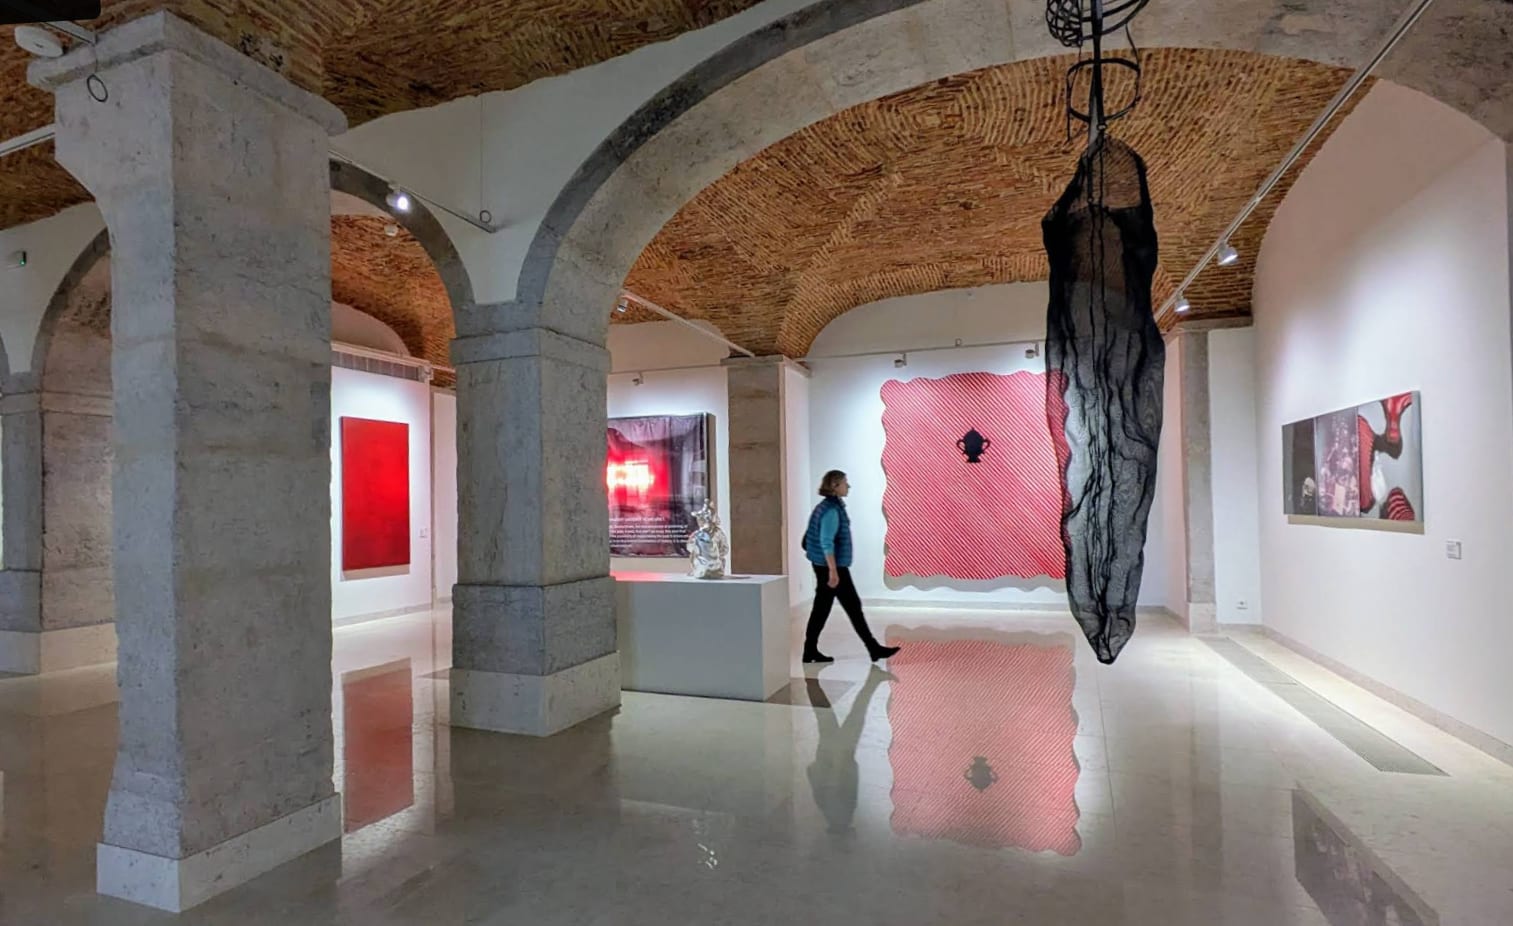
A room in Gallery 2, works by several artists under the brick vaults: the stone piers take a grazing light, each work is held by its own spot and the tulle sculpture hangs from the vault; the polished floor returns the whole room.MACAM, Lisboa
Gallery 2, works by several artists
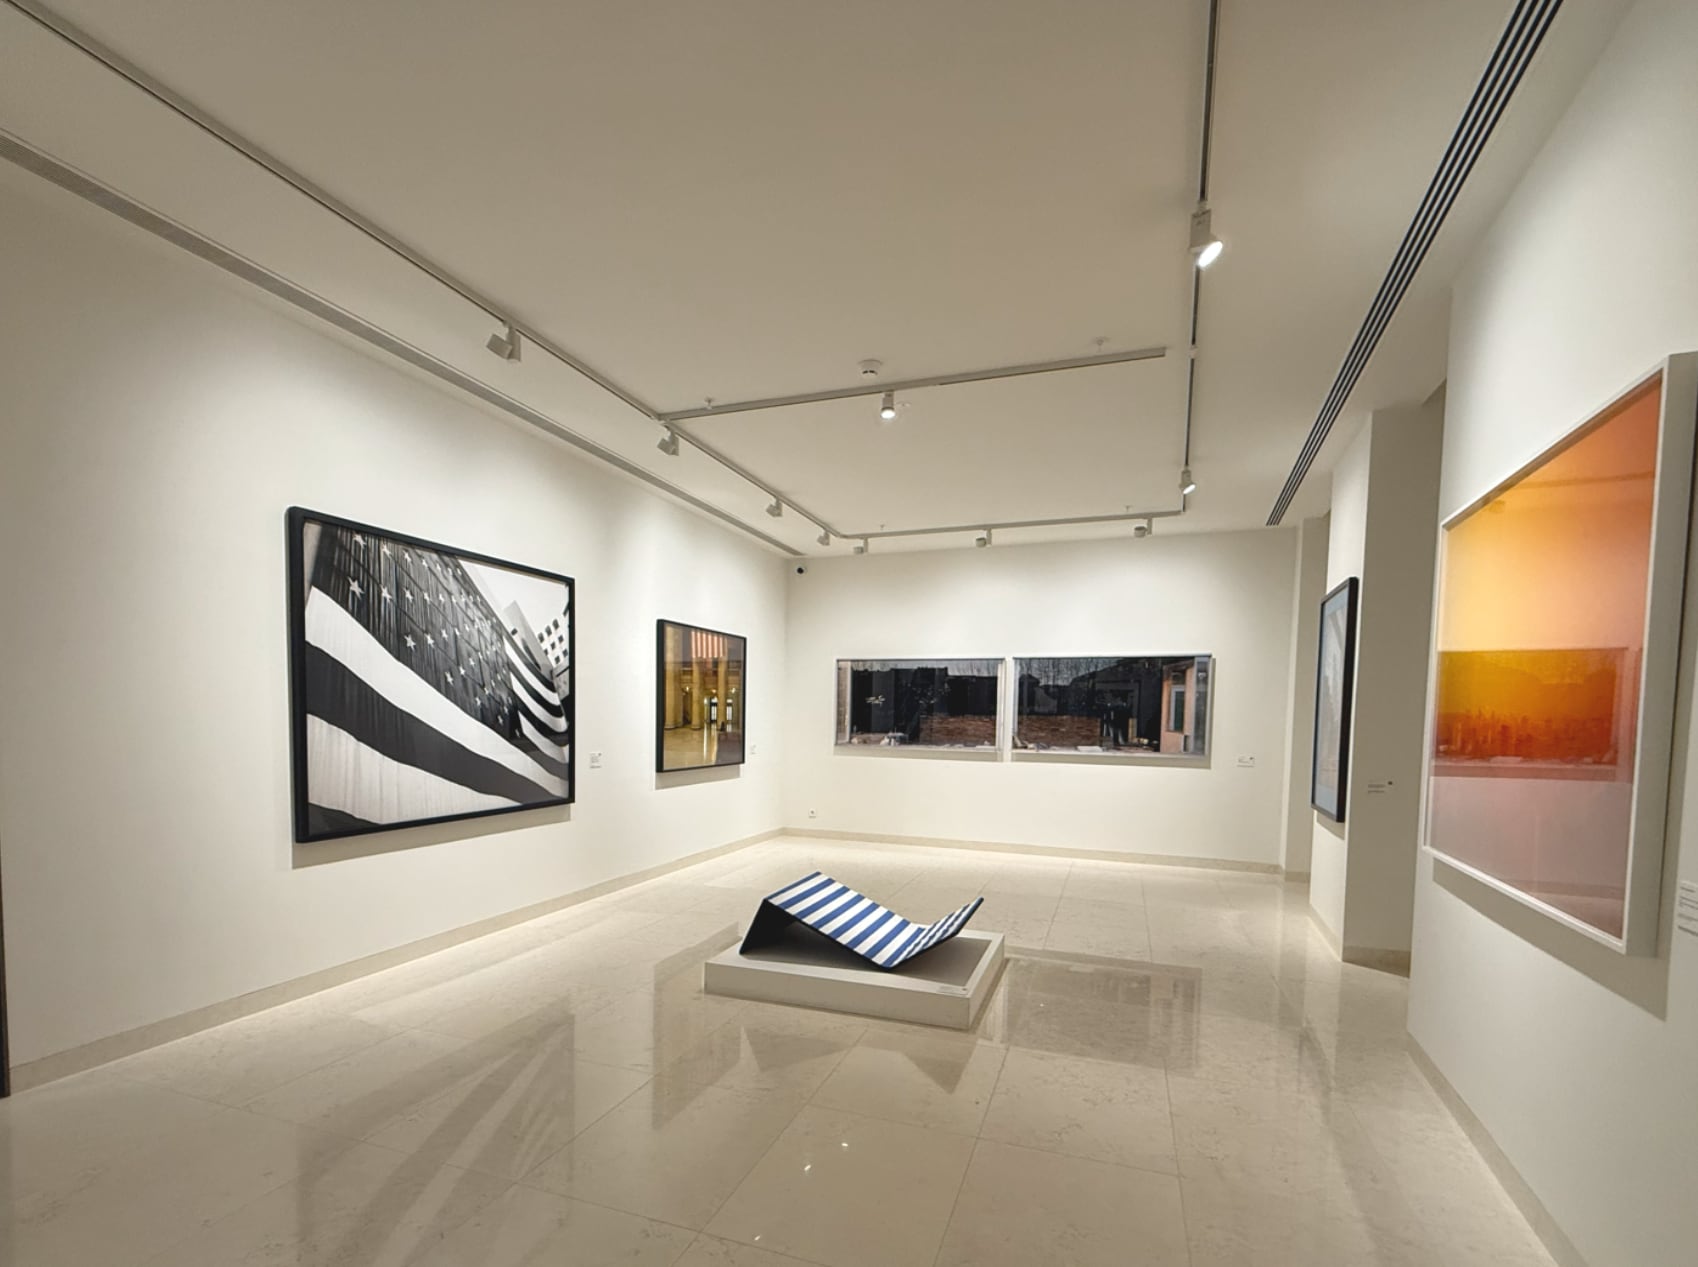
A room in Gallery 2, photographic works around a sculpture at the centre: the tracks draw the route across the ceiling and every print is taken without a reflection in its glass; the striped chaise sits on its plinth at the centre.MACAM, Lisboa
Gallery 2, photographic works and a sculpture at the centre
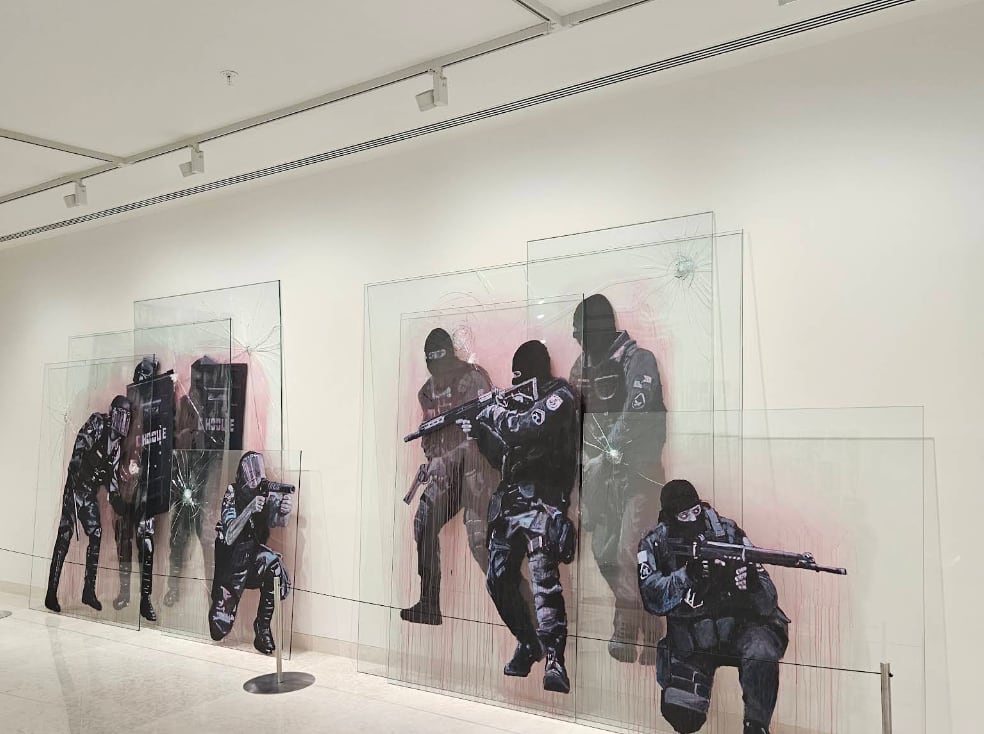
Paintings on glass in Gallery 2: the overlapping panels, the painted figures throwing their own shadow onto the white wall behind and the light crossing the glass without lighting it up.MACAM, Lisboa
Gallery 2, lighting paintings on glass
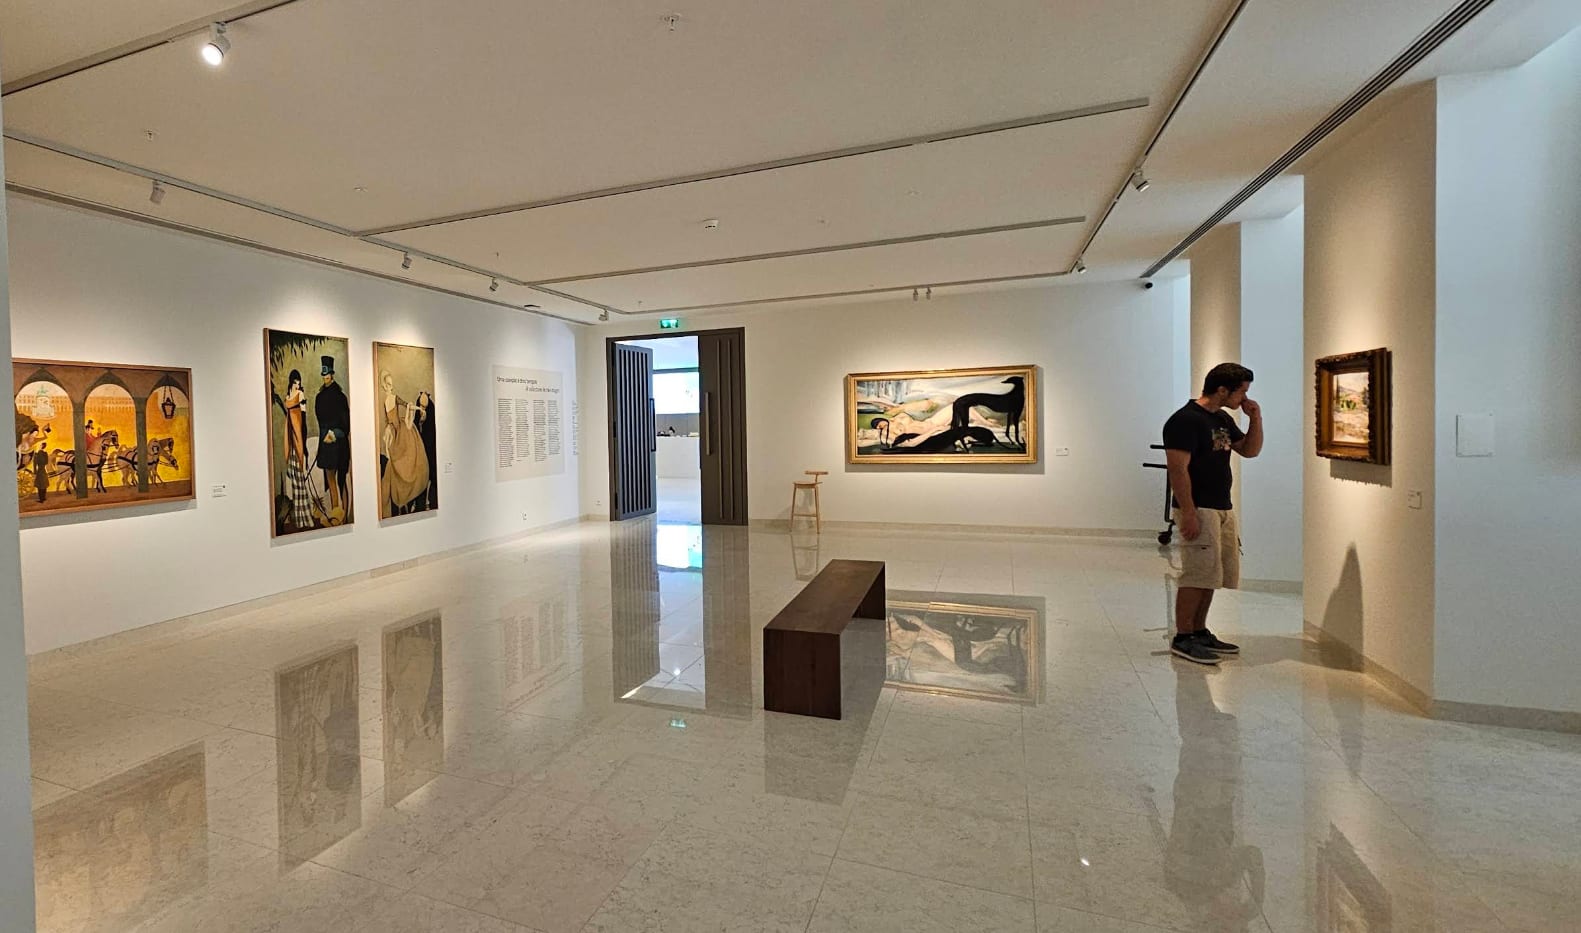
A room in Gallery 1, works by José de Almada Negreiros and Lino António taken one by one from the track, the opening through to the next room and the timber bench at the centre; the polished floor returns the whole wall.MACAM, Lisboa
Gallery 1 · Almada Negreiros and Lino António
A room in Gallery 1, the José Malhoa leading it, each painting taken by its own spot and the mirrored floor doubling the sequence to the far end.MACAM, Lisboa
Gallery 1, with the José Malhoa leading the room

Guest rooms

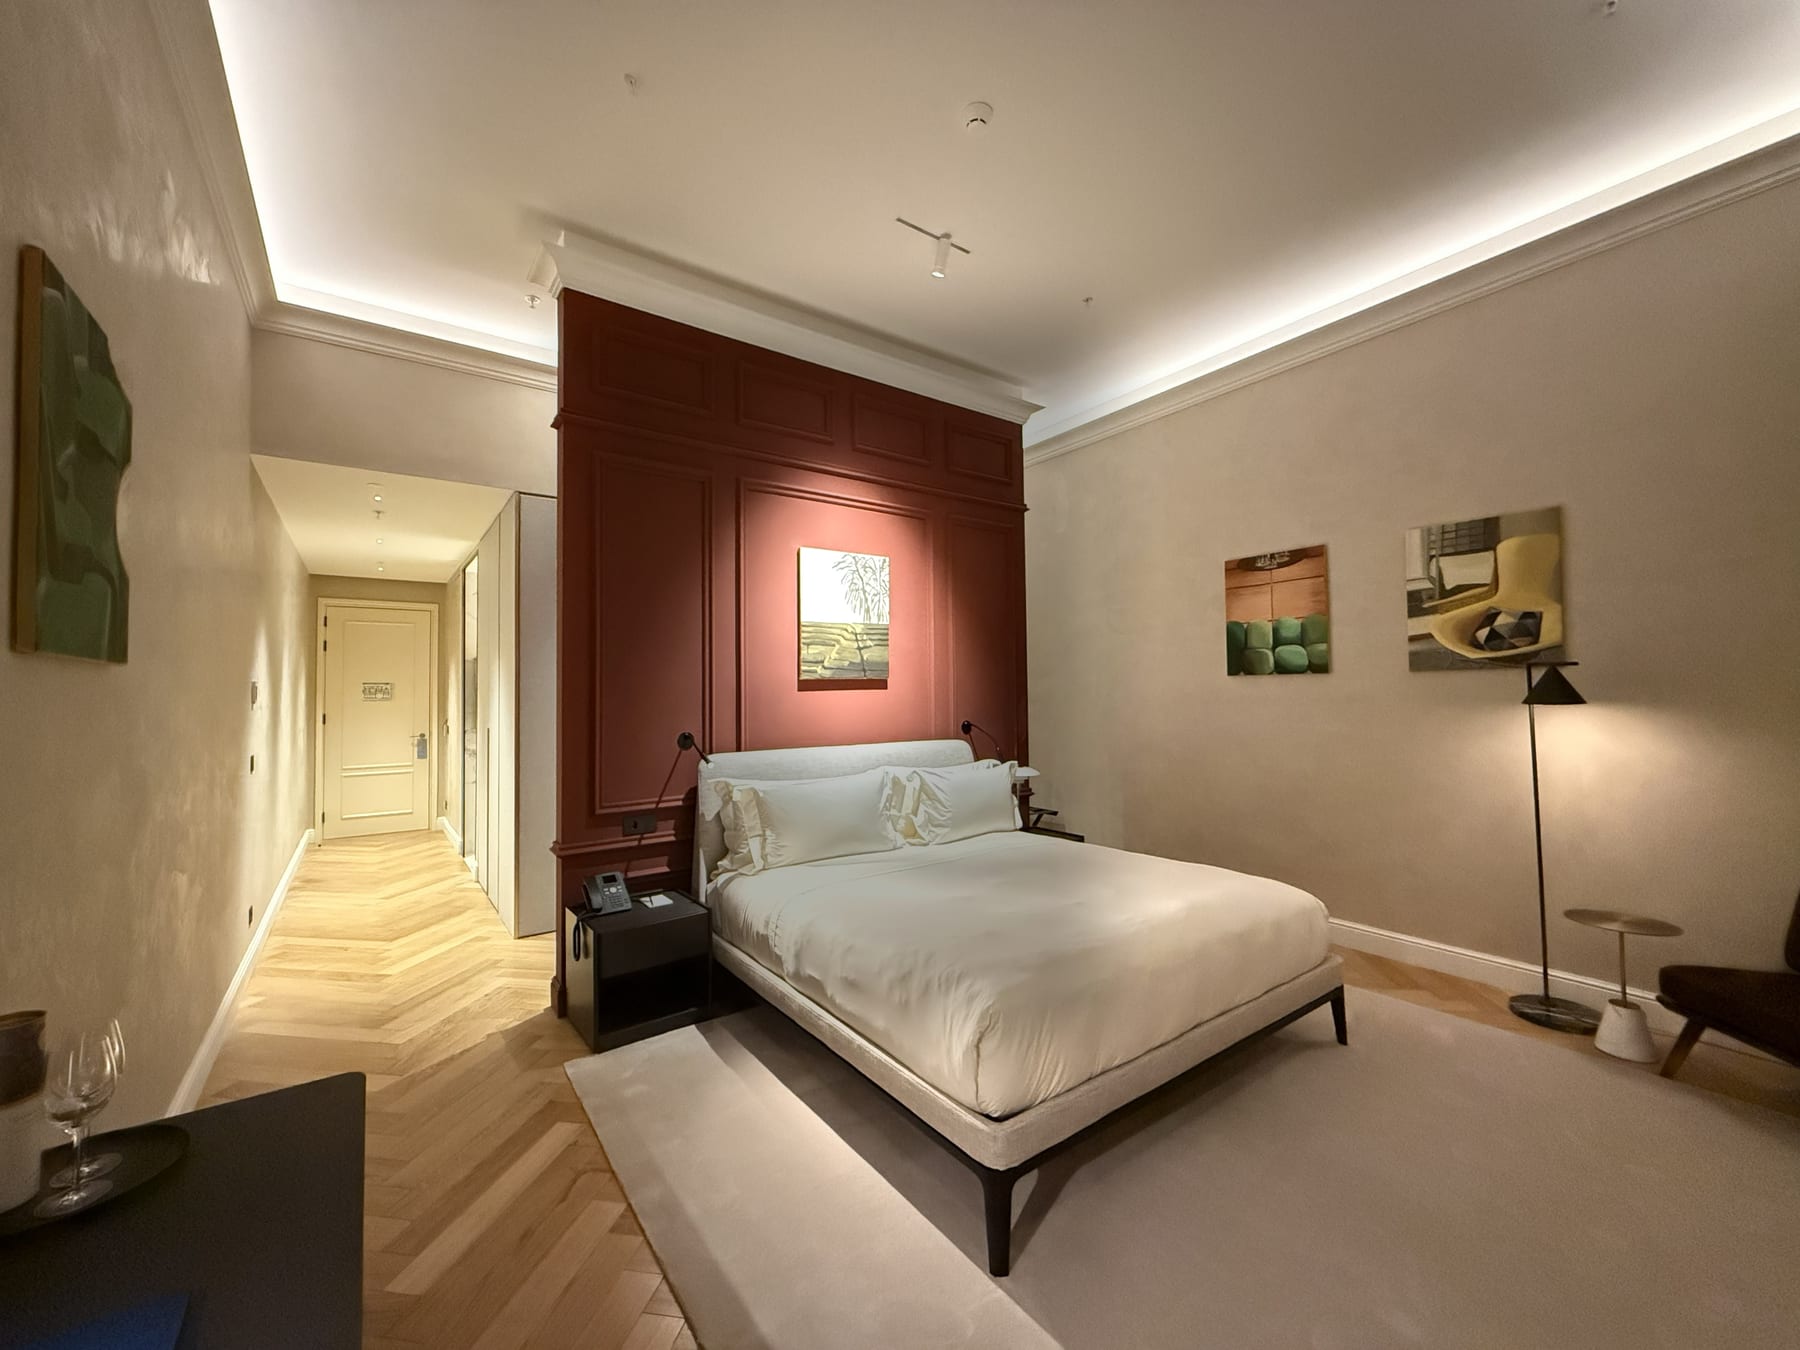
A guest room at the MACAM Hotel, the terracotta panelled wall behind the bed and a cove of light running the ceiling.MACAM Hotel, Lisboa
Guest room, terracotta panelling
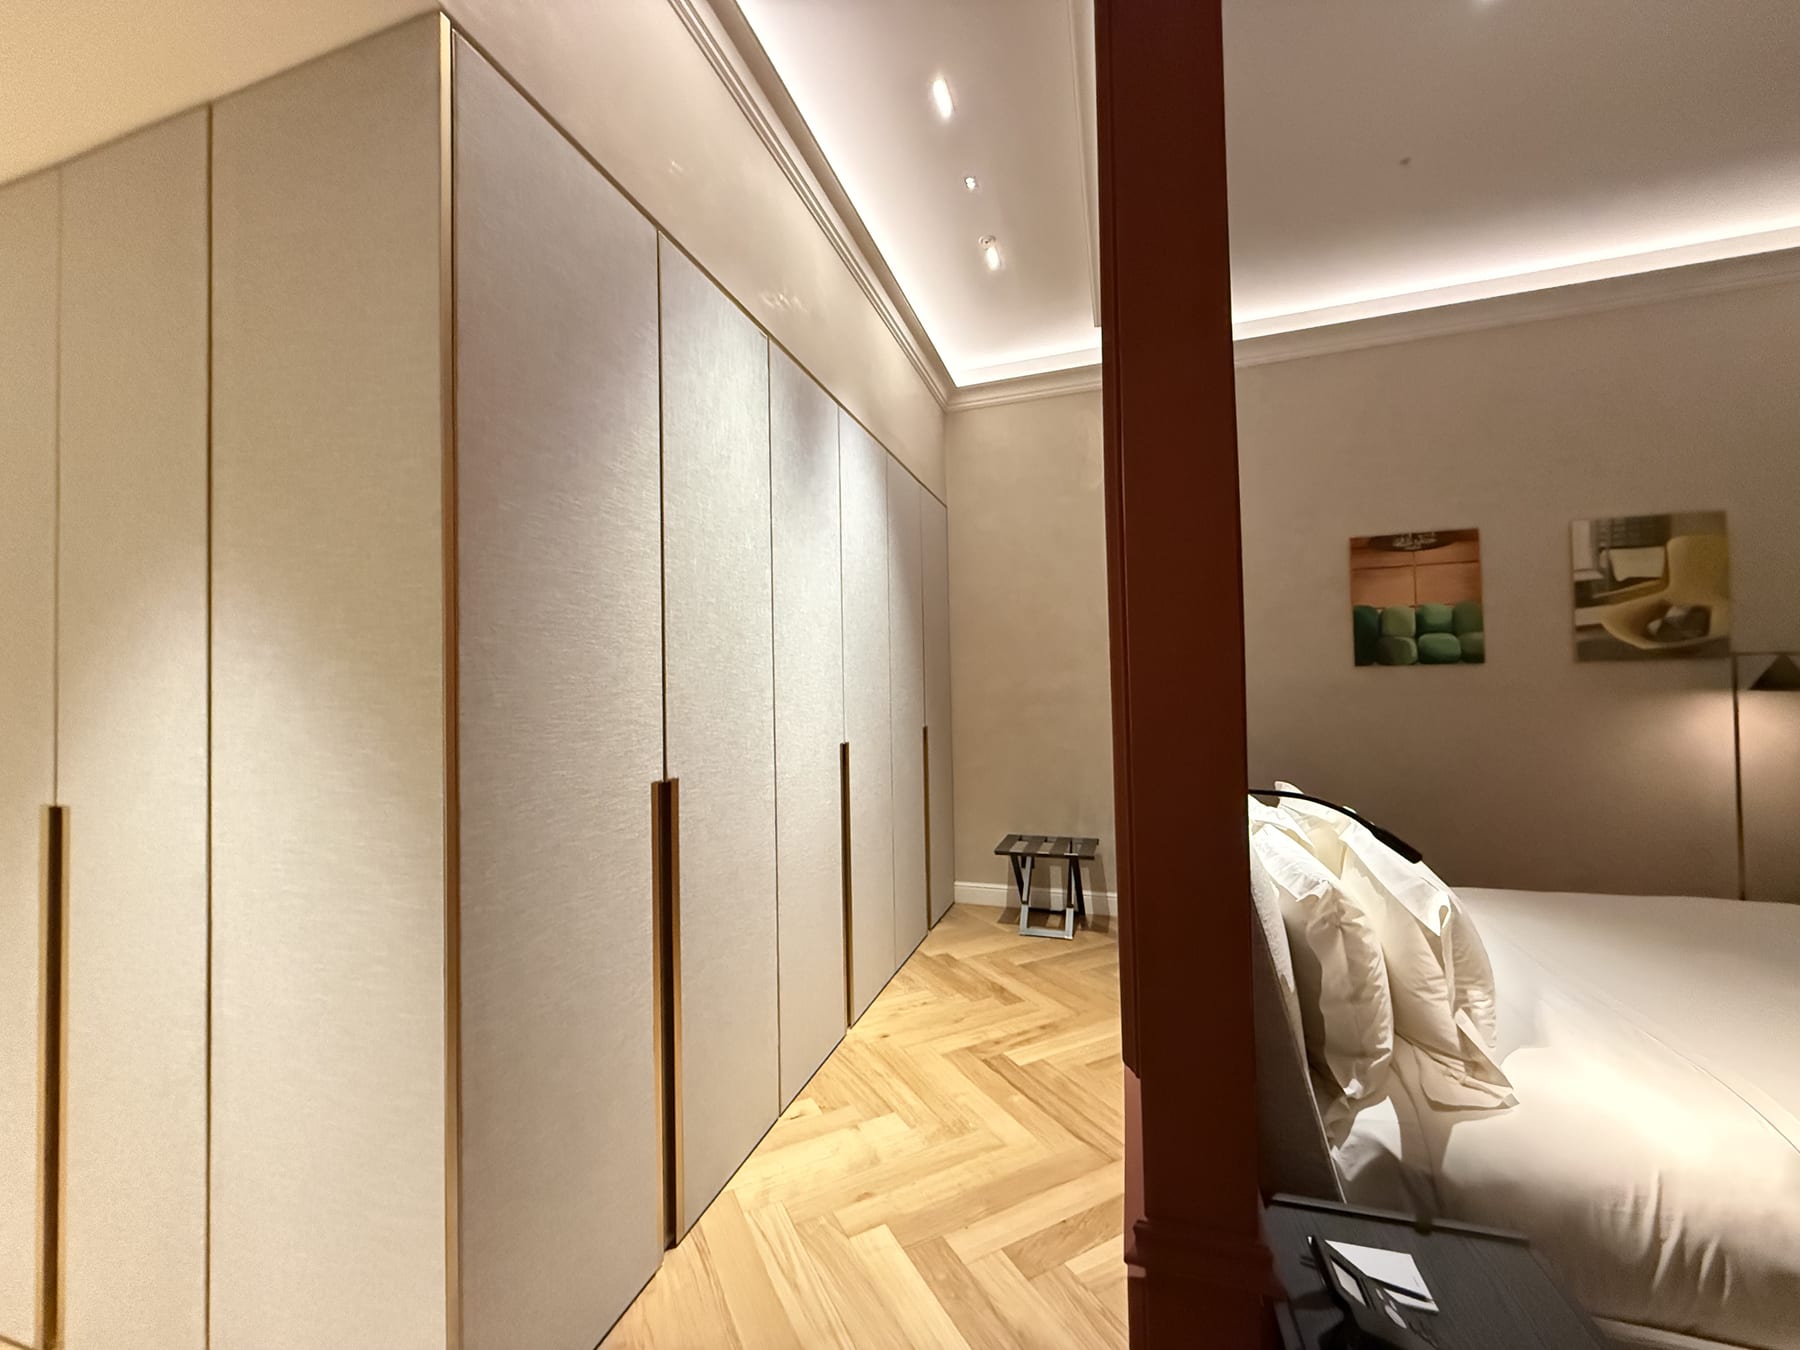
The same room from the other side, the wardrobes washed by a cove and the herringbone floor running to the door.MACAM Hotel, Lisboa
The same room, from the wardrobe side
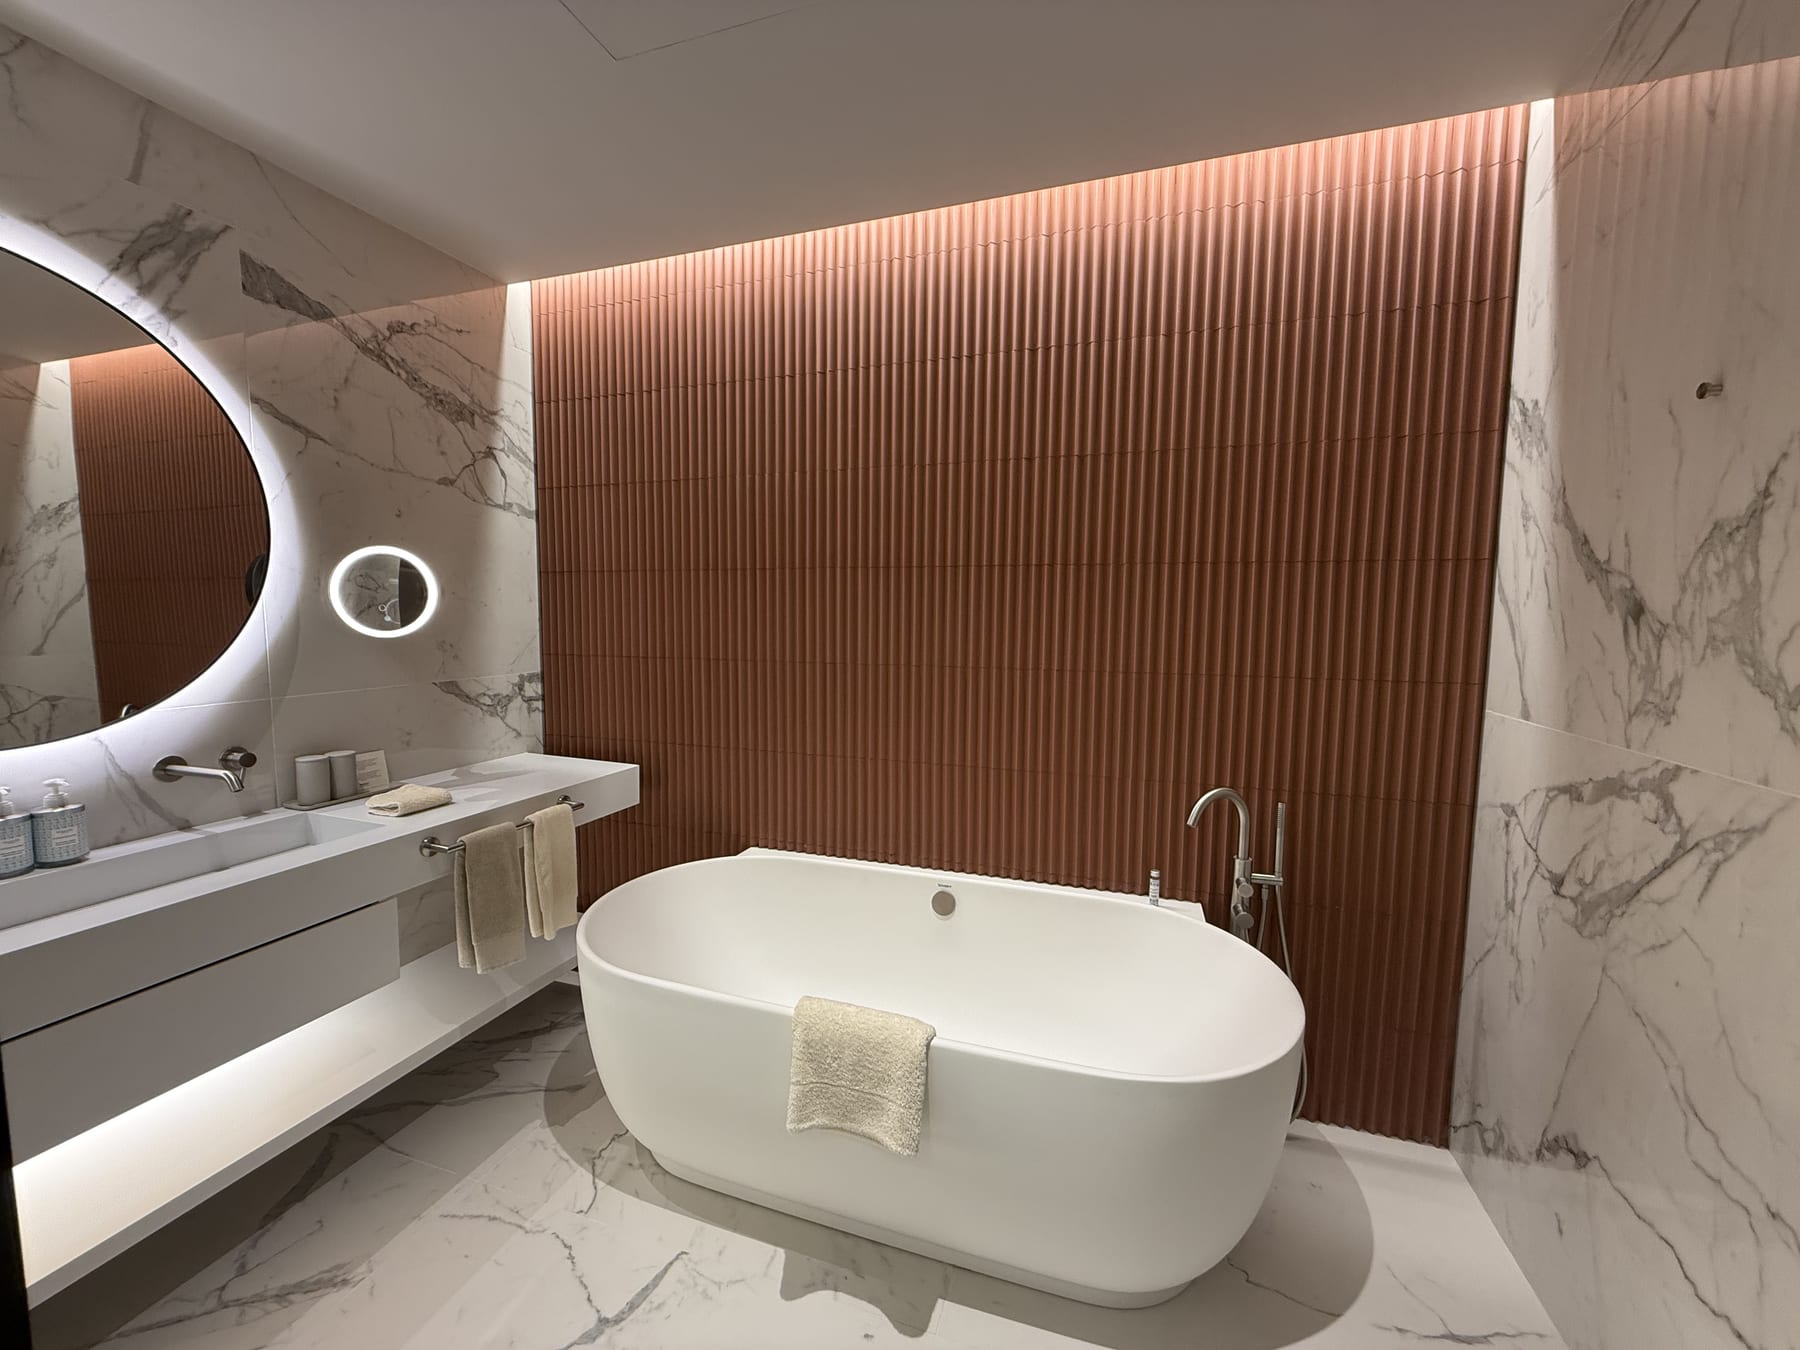
The bathroom of the same room, the fluted terracotta tile grazed with light and the round mirror backlit.MACAM Hotel, Lisboa
Bathroom, fluted tile
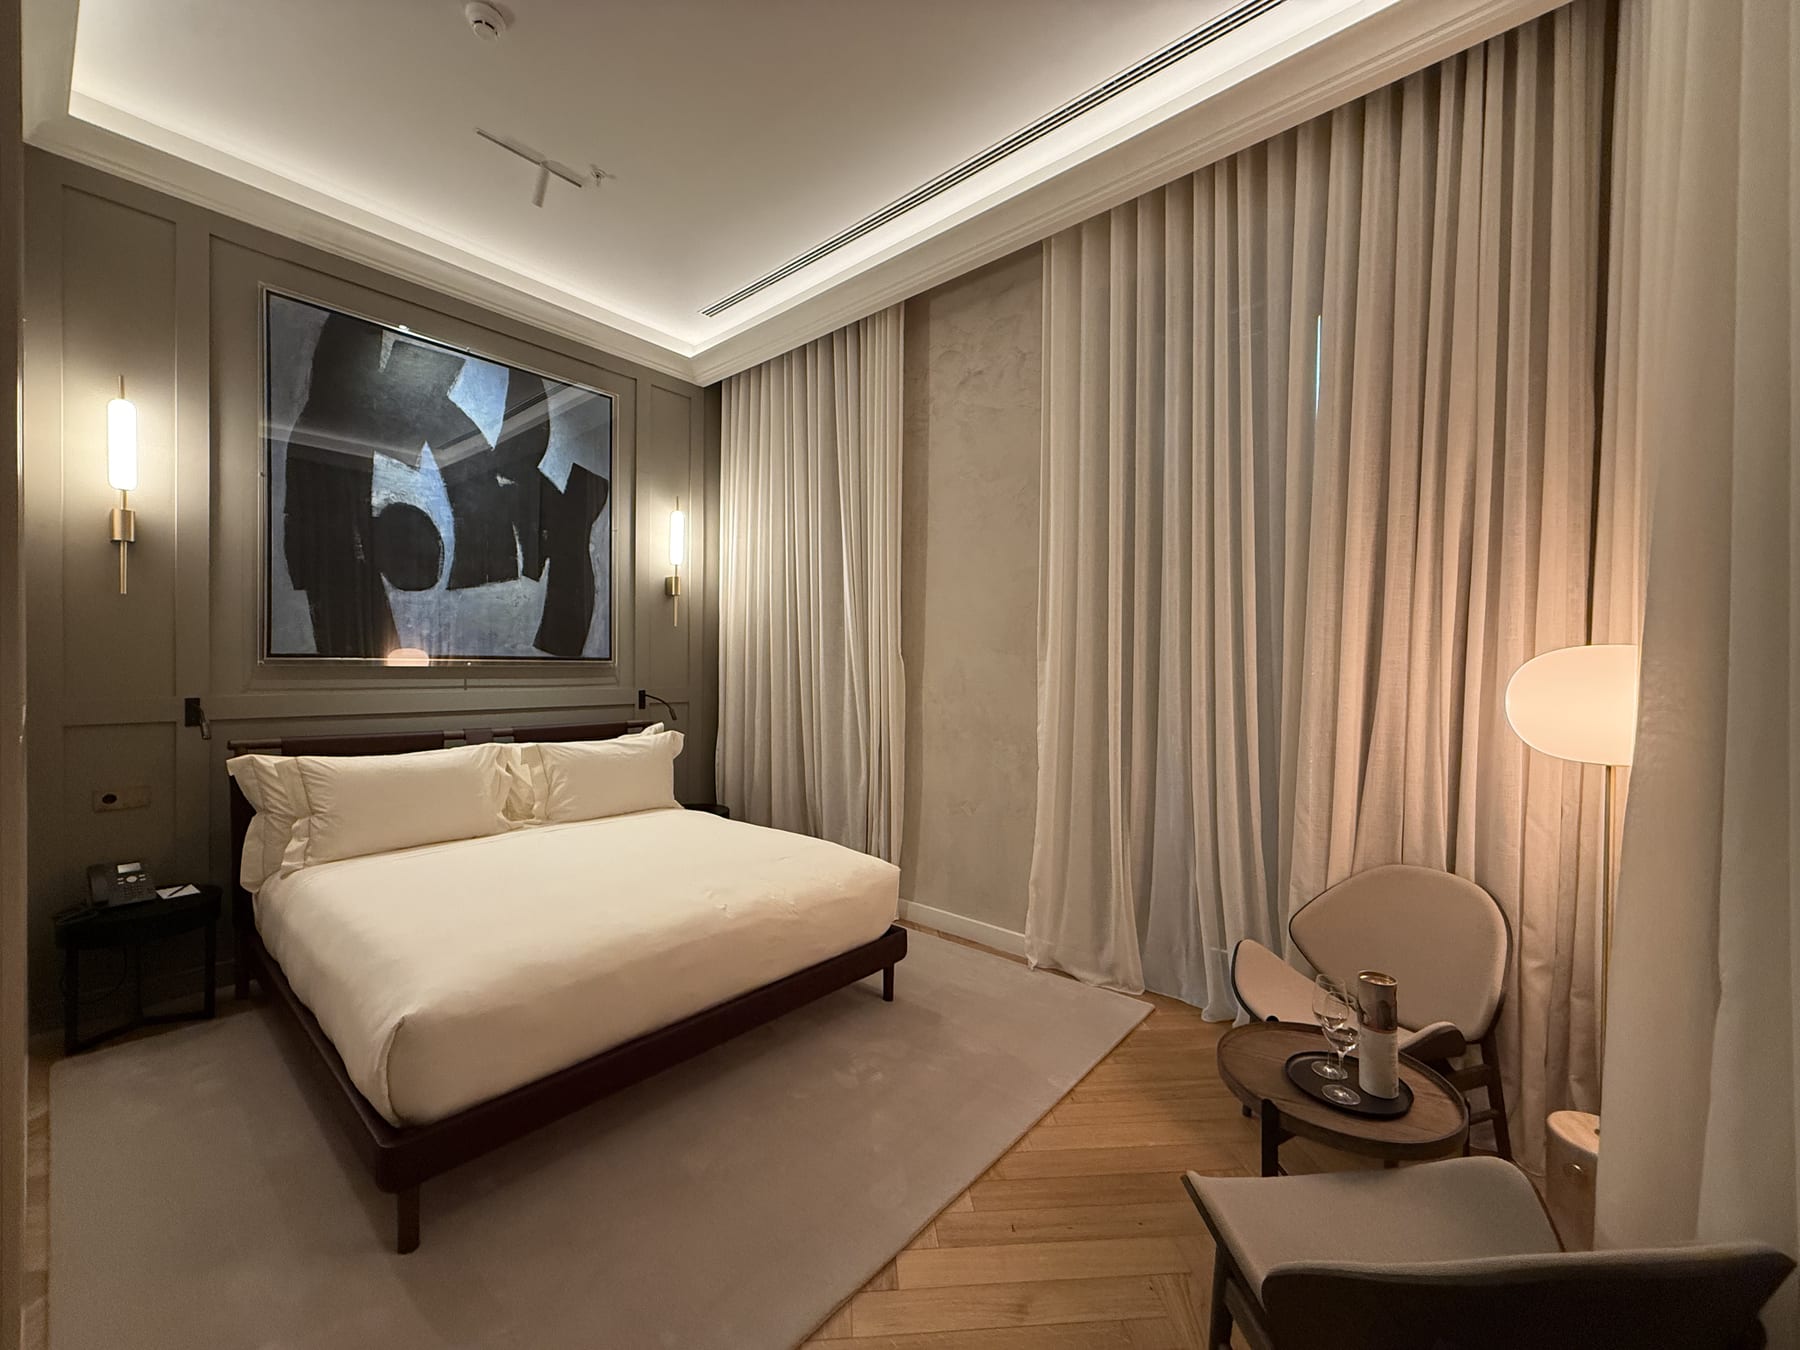
A room in taupe, vertical wall lights flanking the painting and the cove washing the ceiling above linen curtains.MACAM Hotel, Lisboa
Guest room, taupe
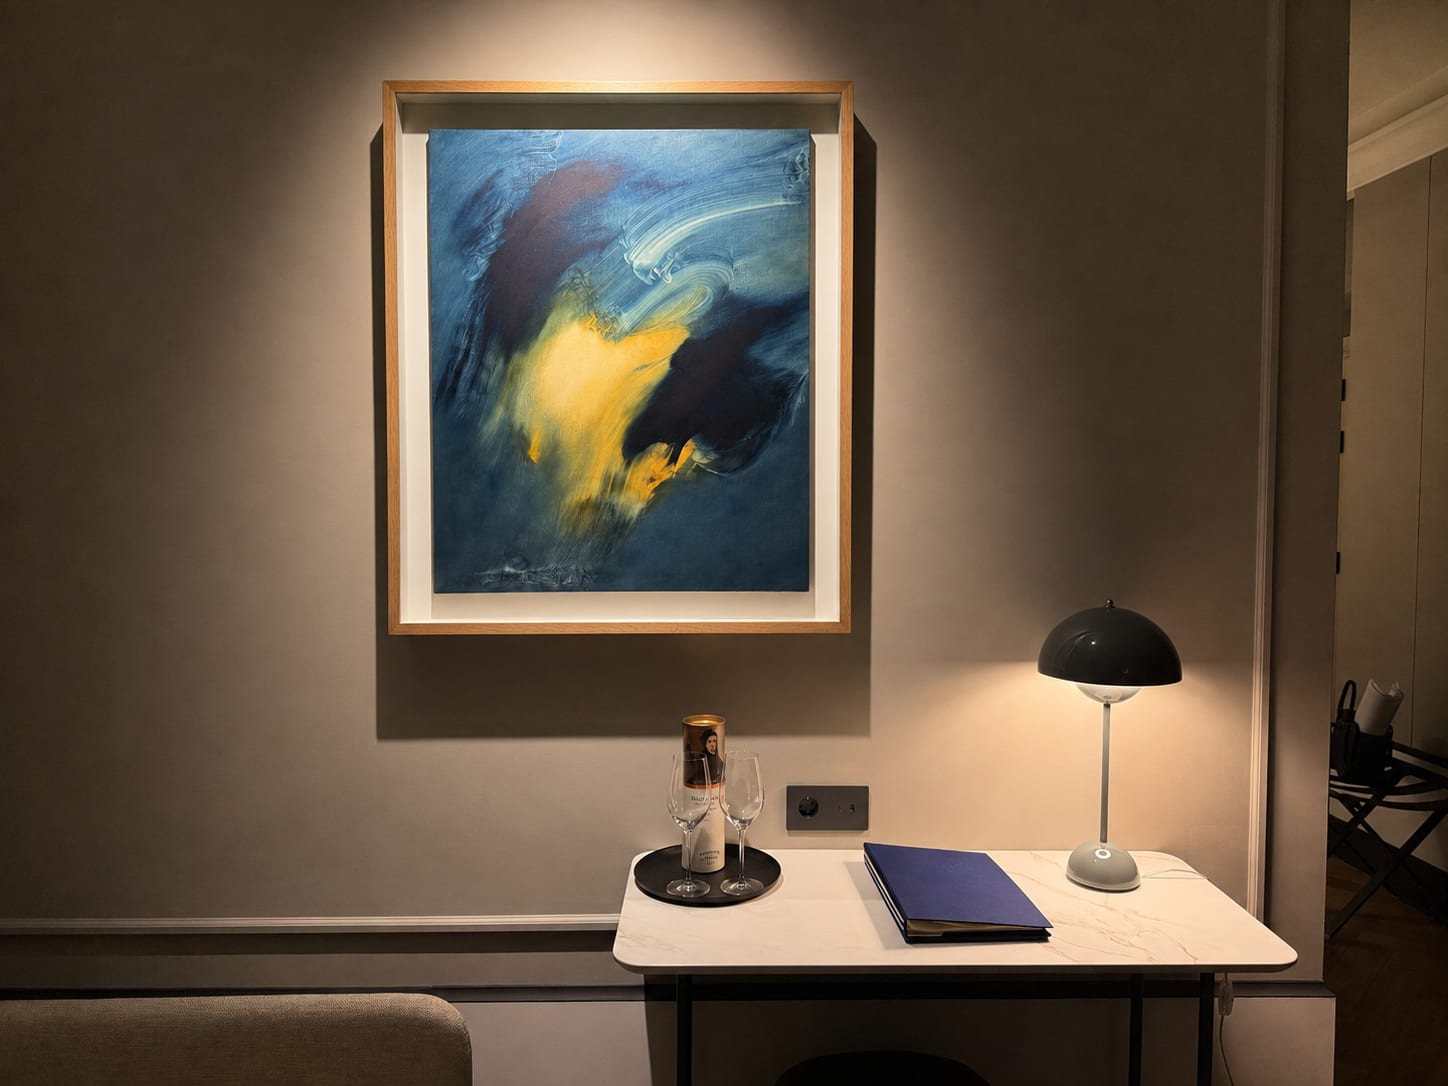
A painting on a narrow beam above the marble desk, the table lamp making the second layer.MACAM Hotel, Lisboa
Painting and desk
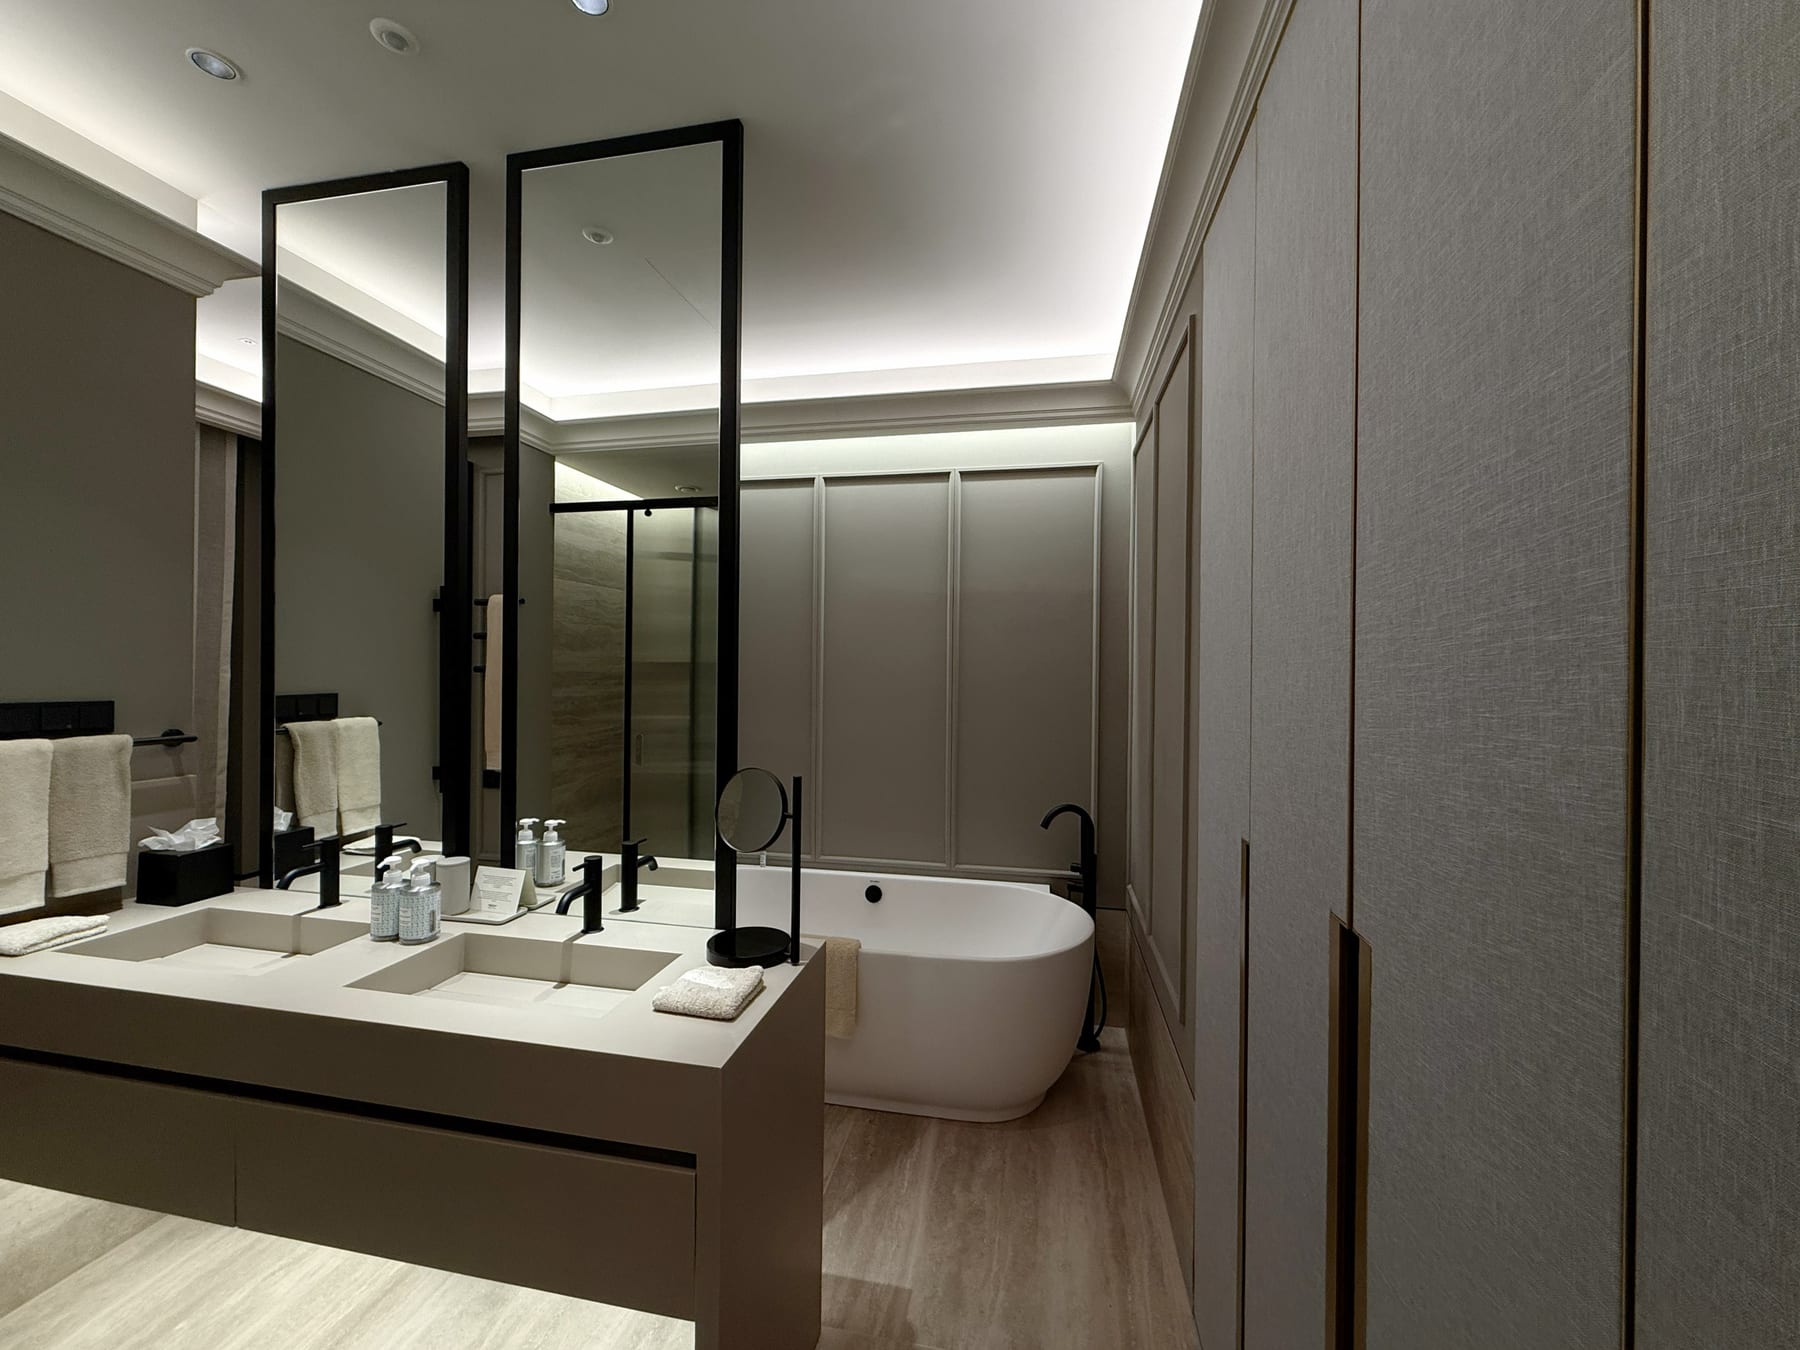
A suite bathroom, a cove of light running the whole ceiling, tall mirrors and a freestanding tub.MACAM Hotel, Lisboa
Suite bathroom
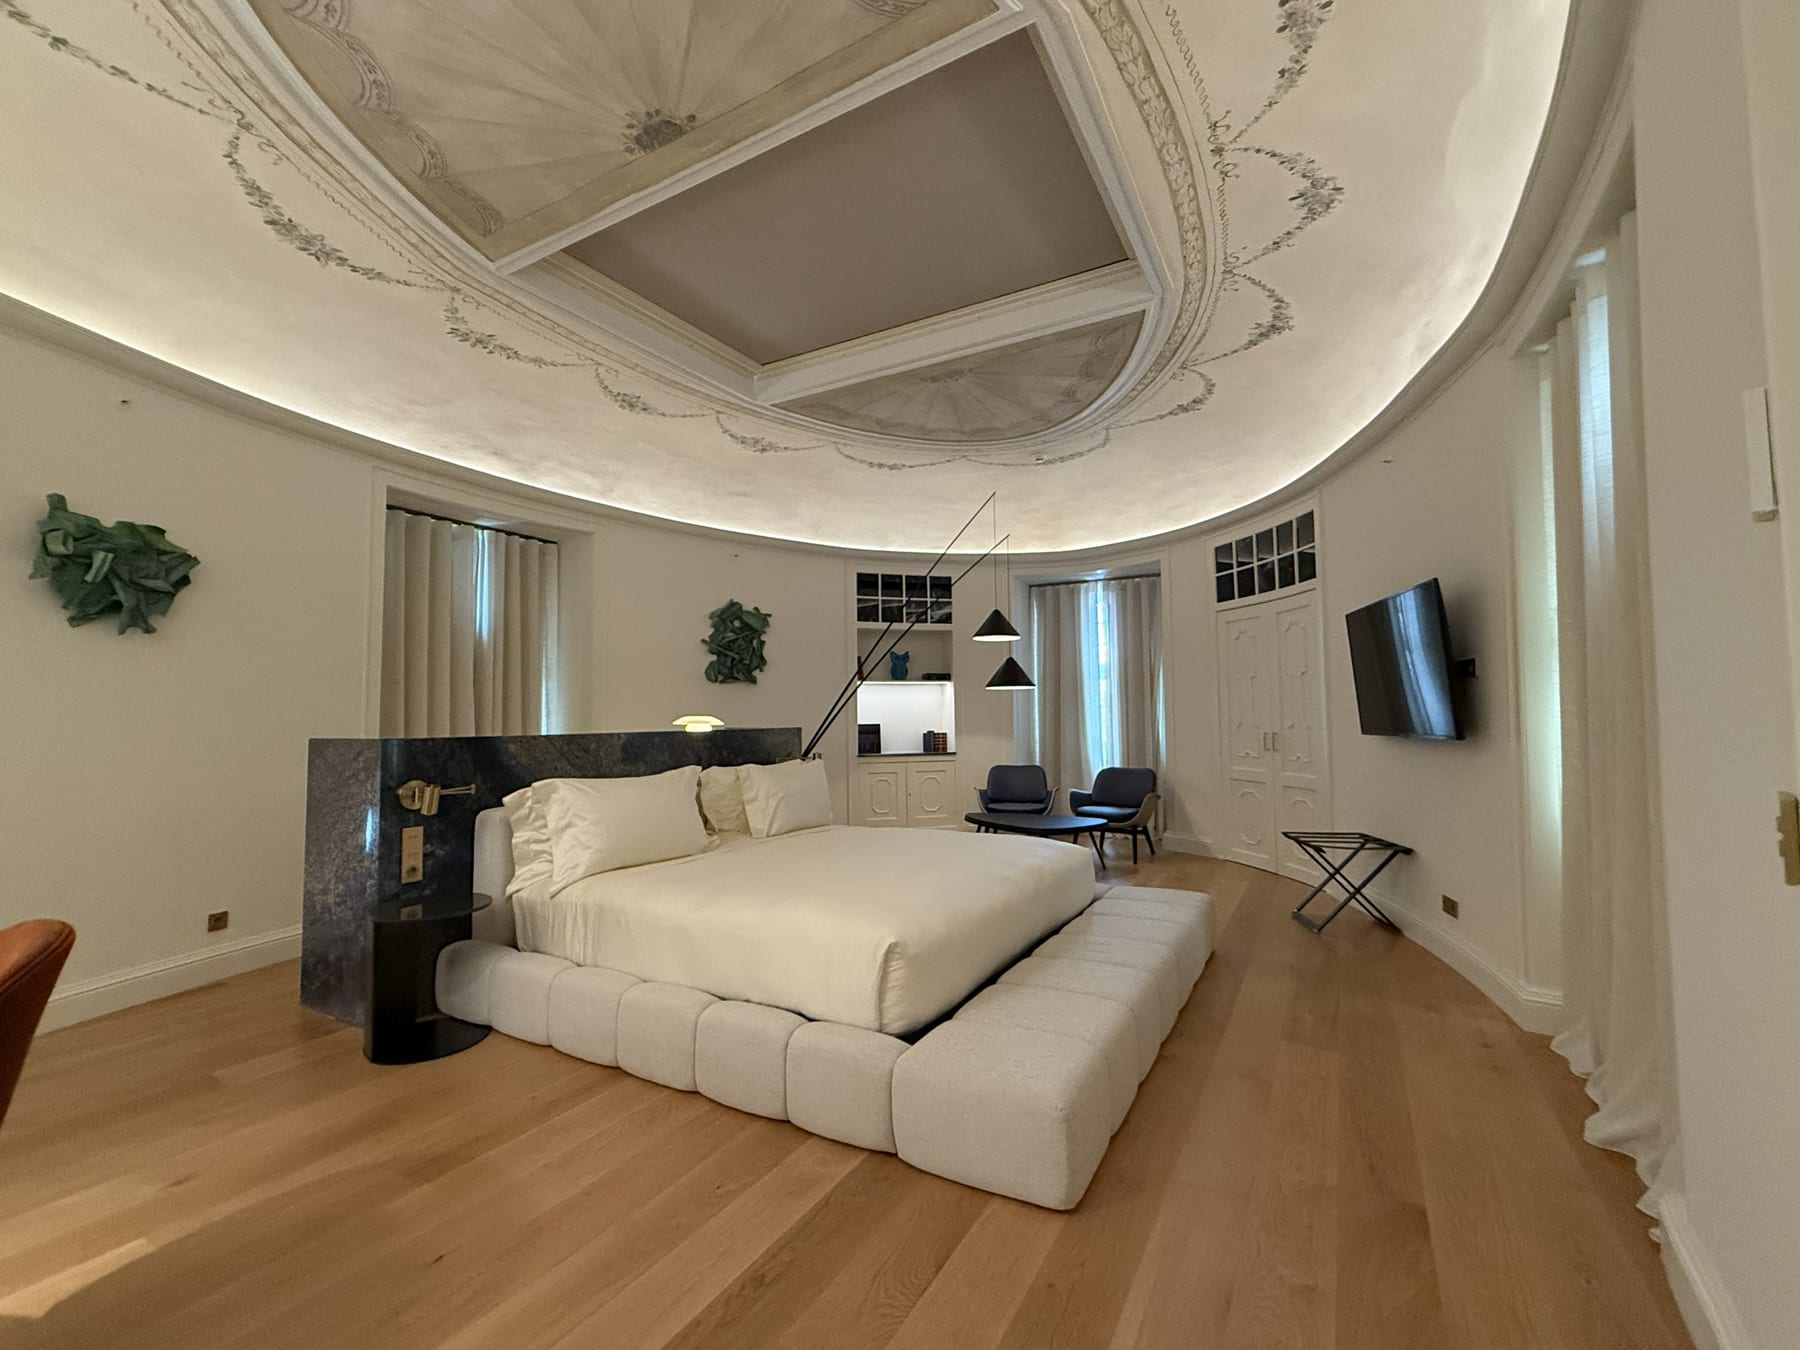
The principal suite beneath its painted nineteenth-century dome, lifted by a continuous cove of light.MACAM Hotel, Lisboa
Principal suite
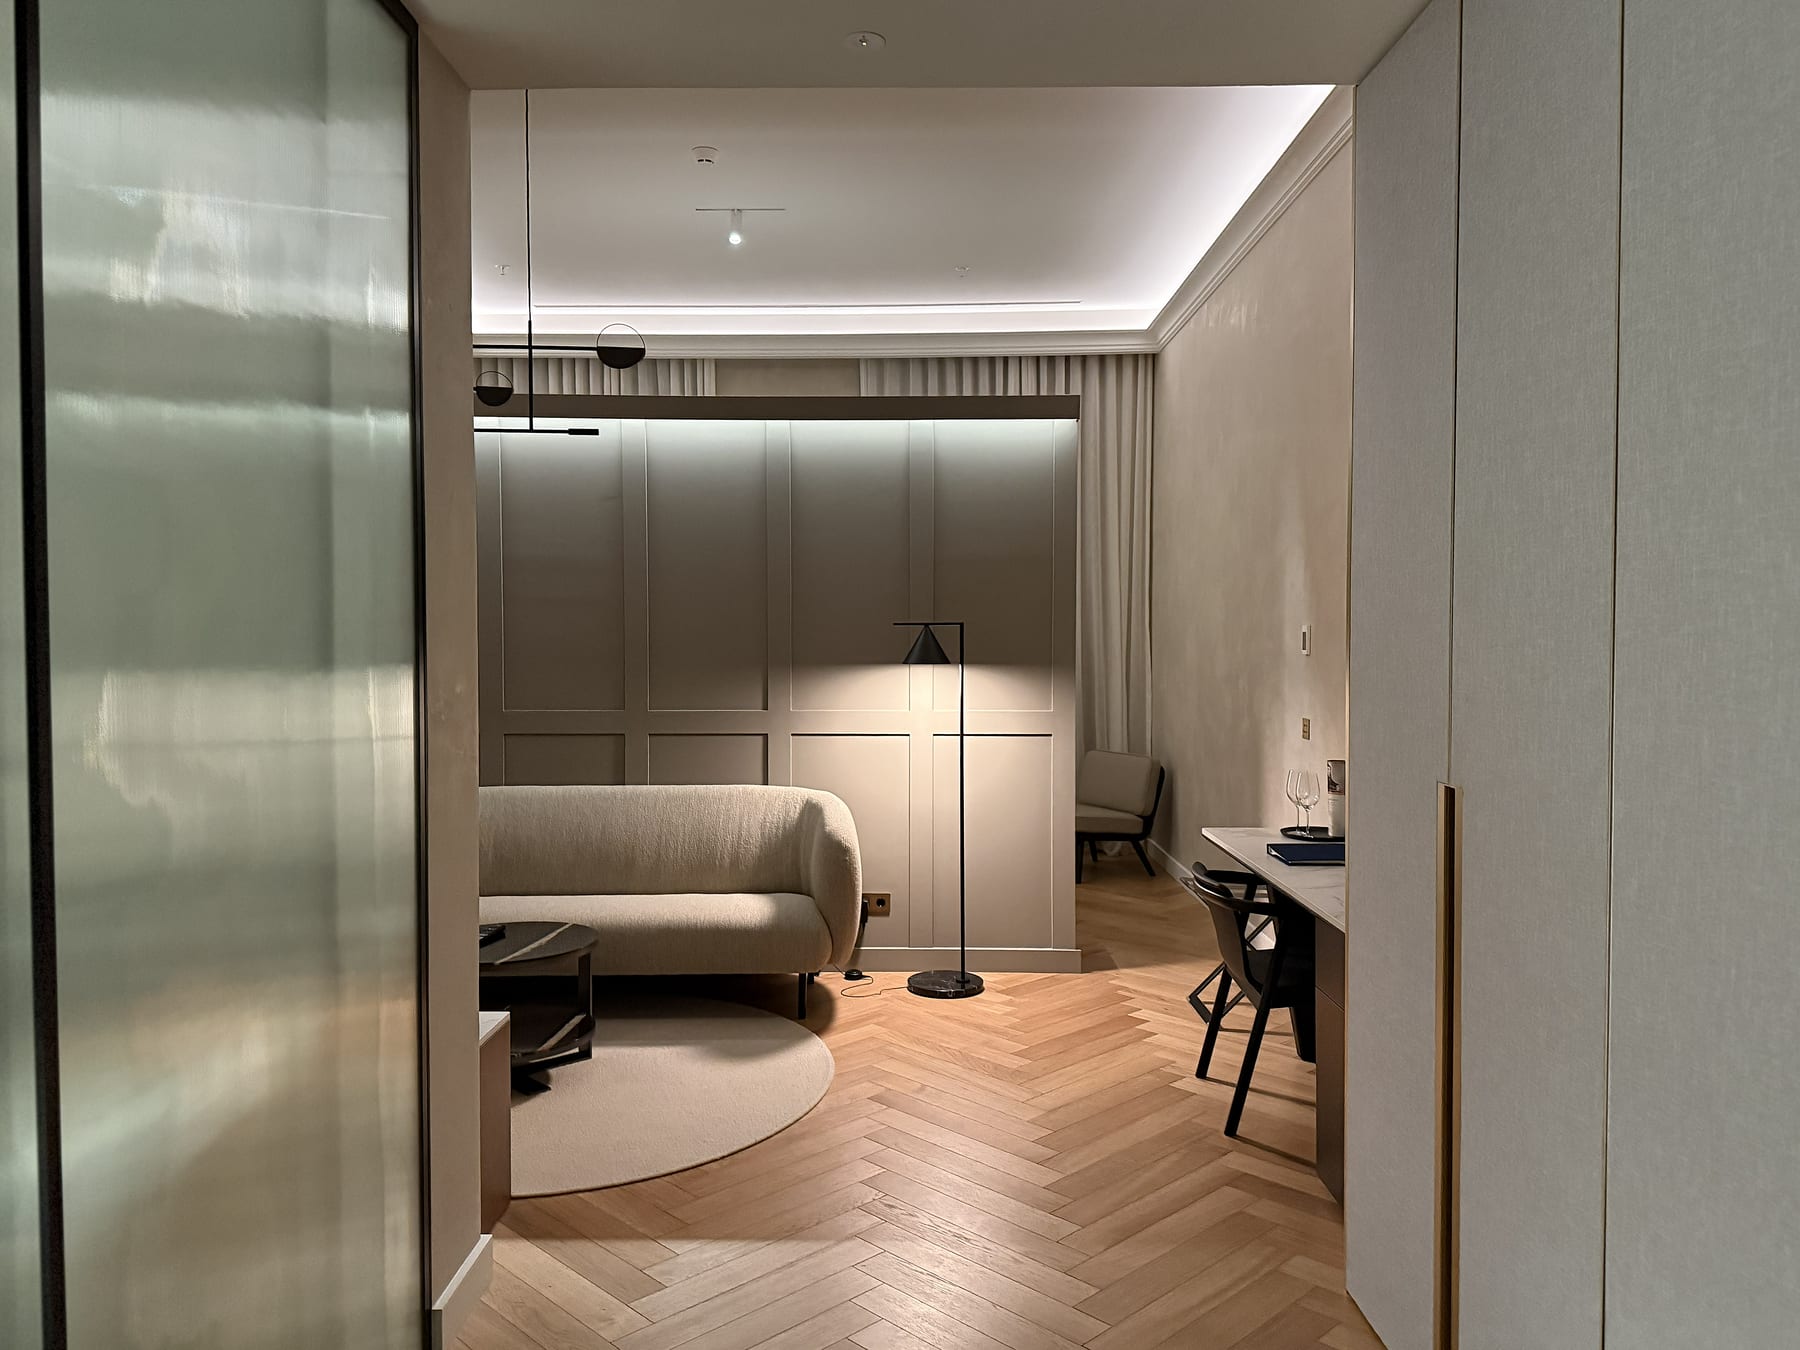
A guest room seen through the frosted glass partition, the ceiling washed by a cove and a floor lamp over herringbone parquet.MACAM Hotel, Lisboa
Guest room, through frosted glass
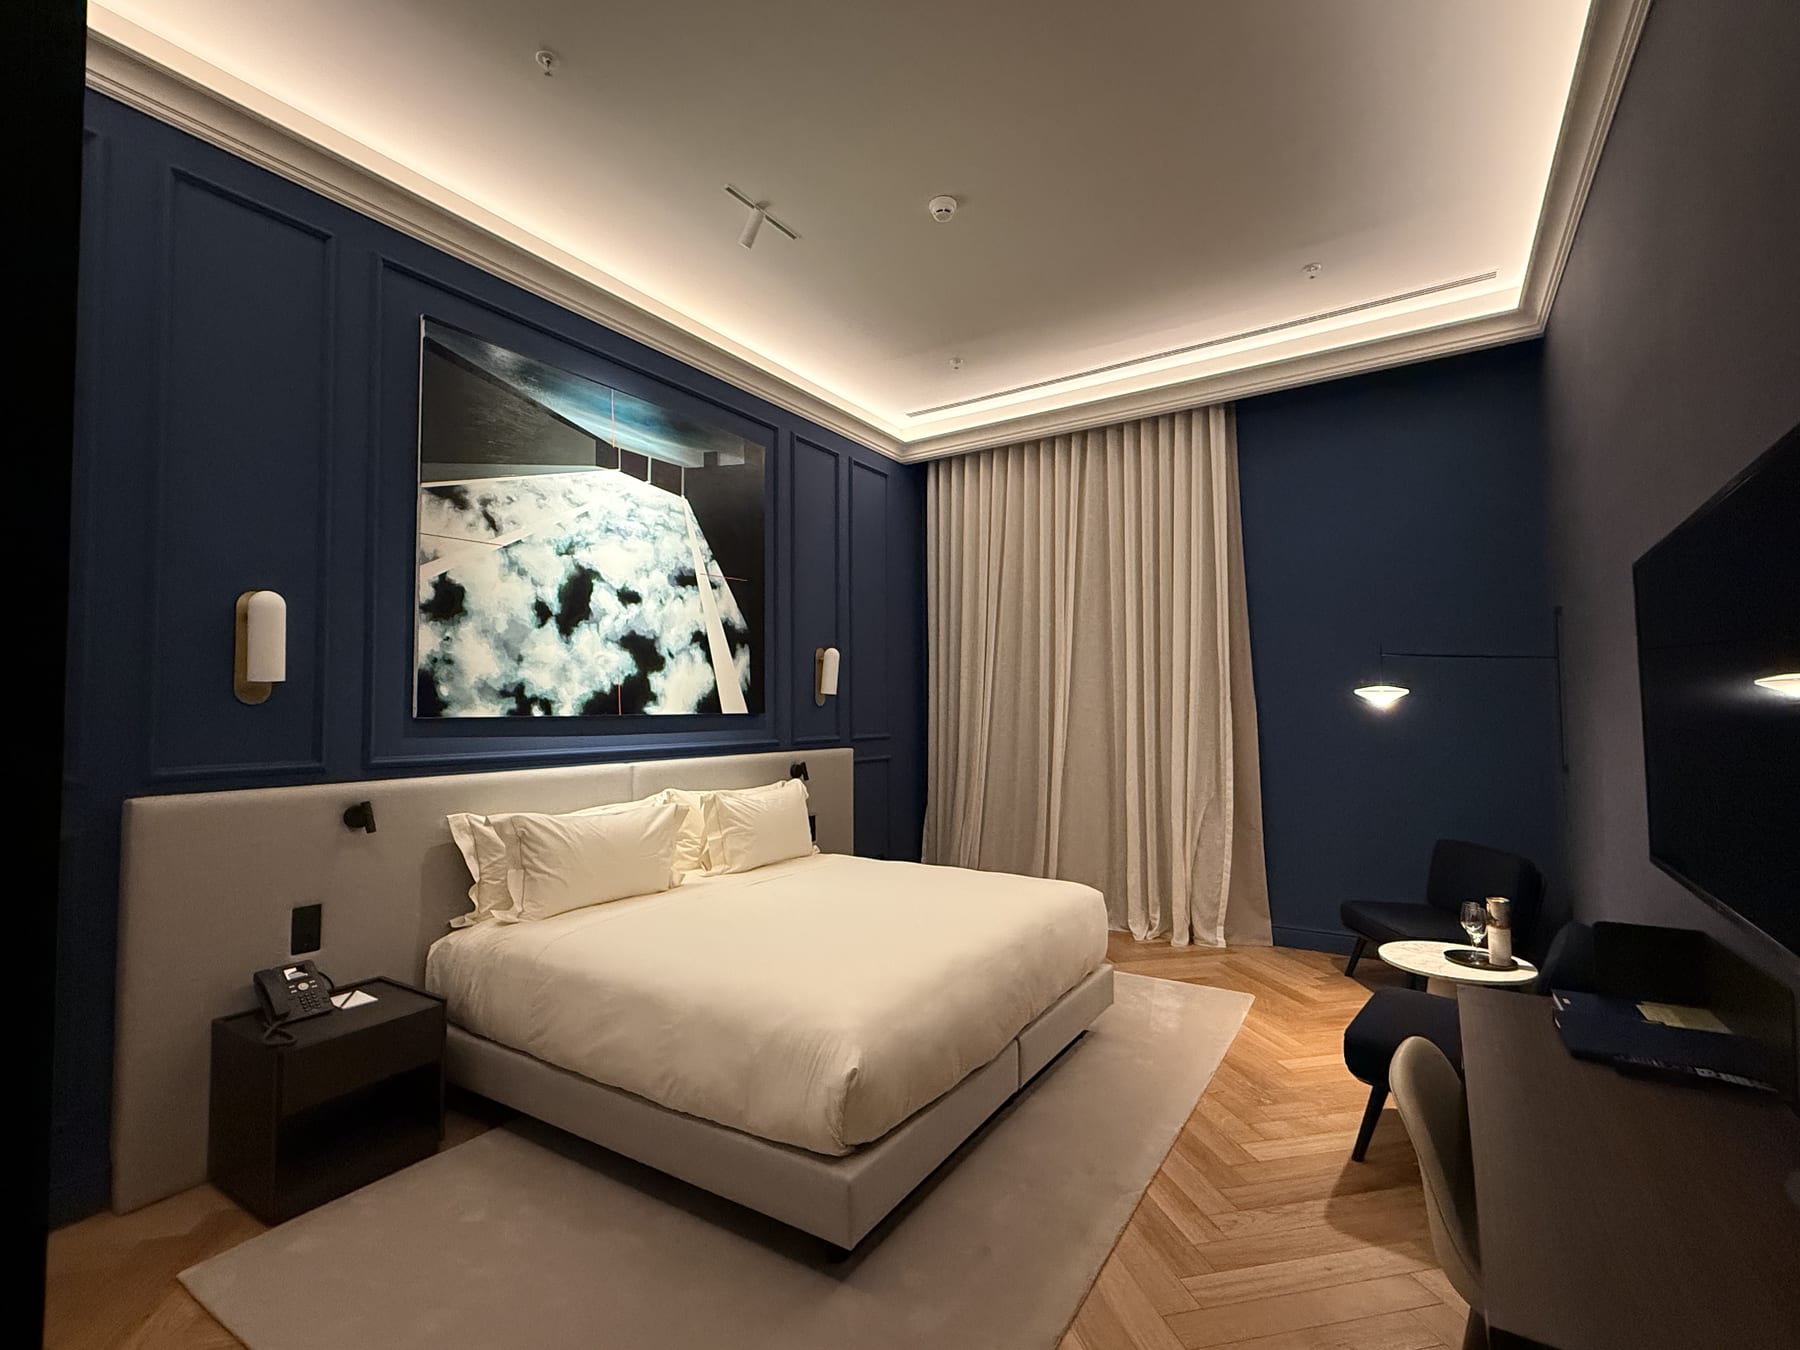
A room in deep blue, the cove separating the pale ceiling from the dark walls and wall lights flanking the painting.MACAM Hotel, Lisboa
Guest room, deep blue
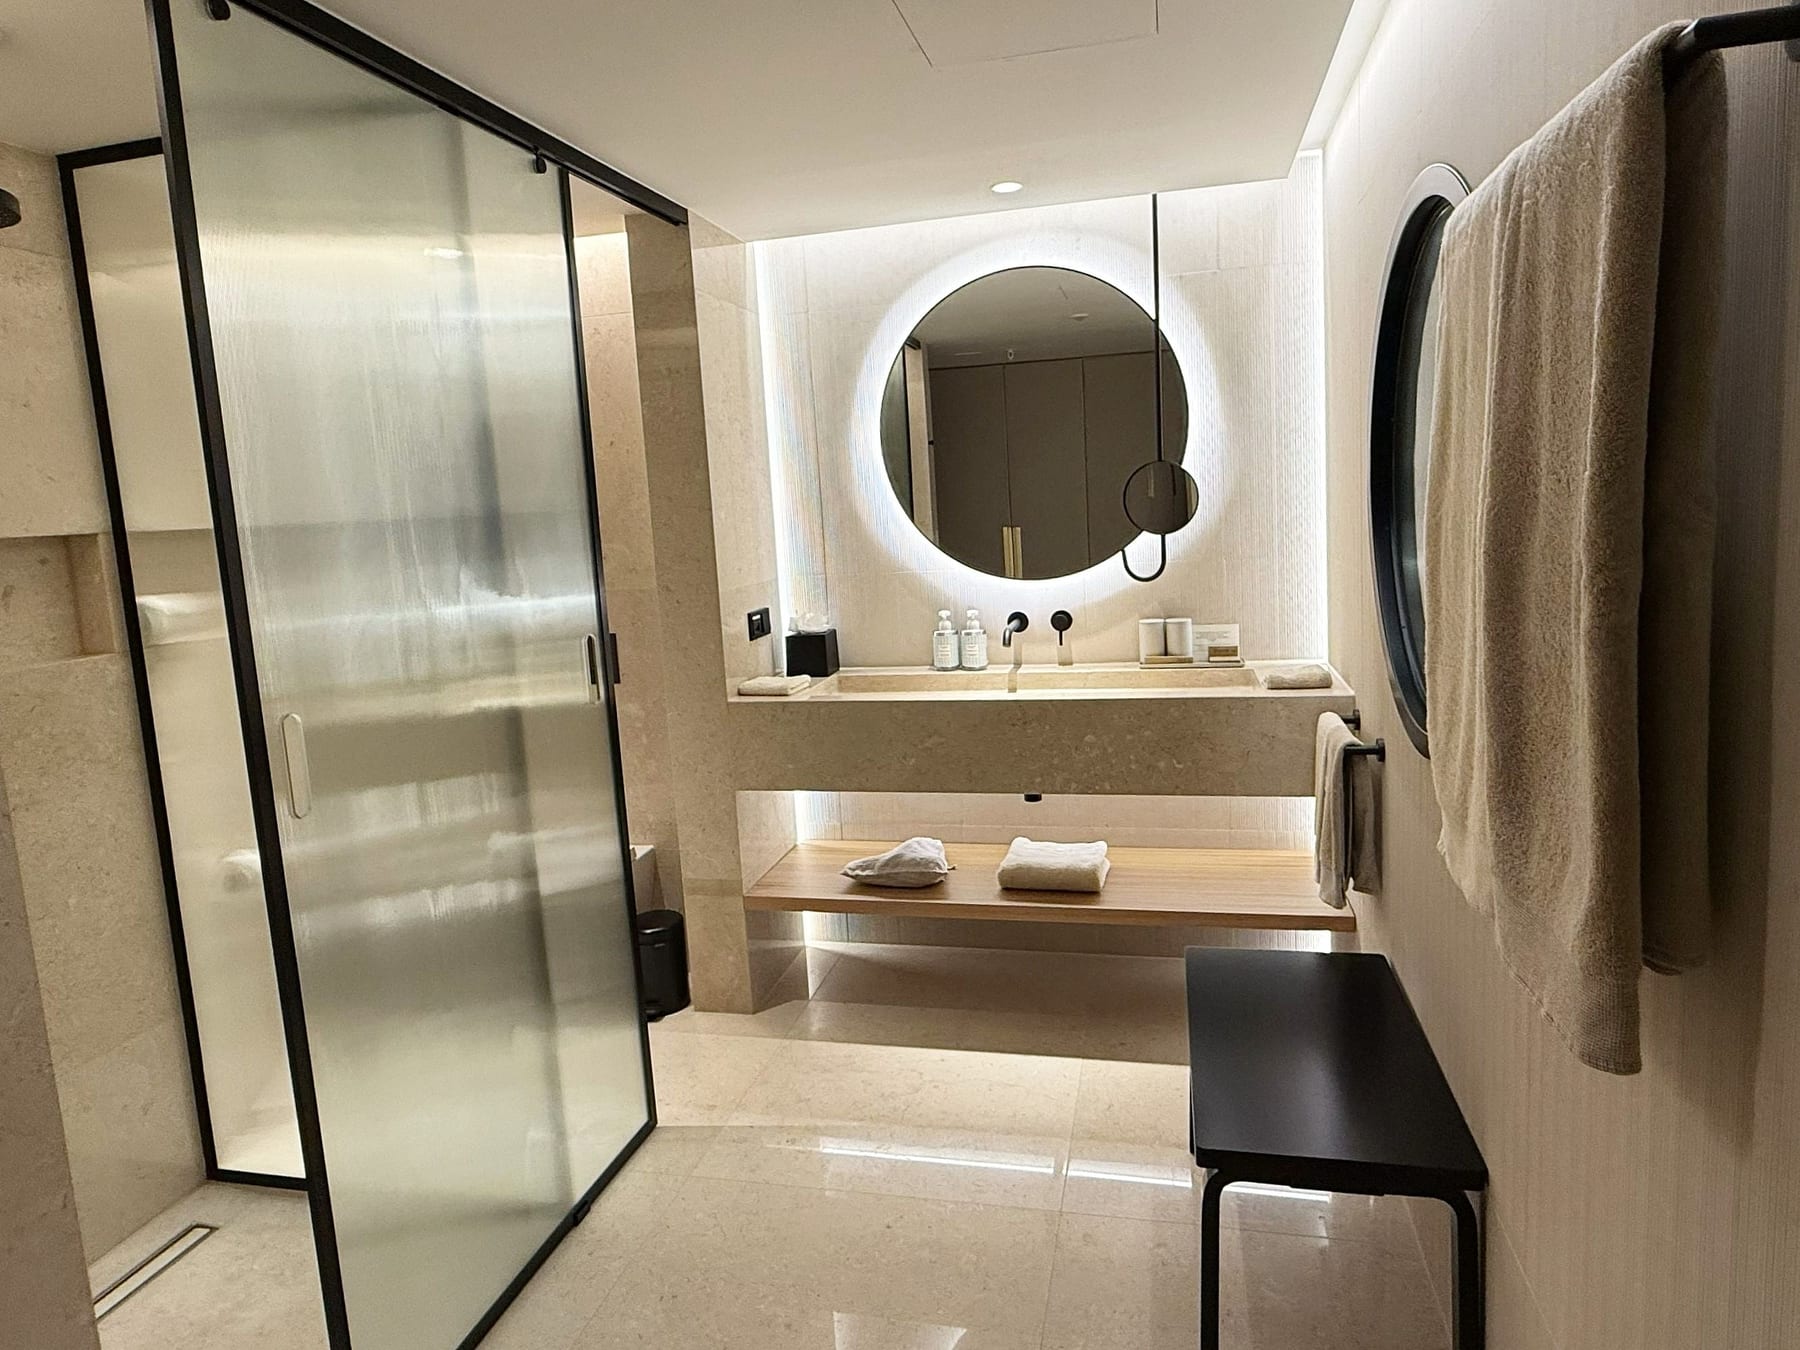
The bathroom of a new-wing room, the fluted glass shower at the left, the backlit round mirror over the stone basin and the timber shelf washed from below.MACAM Hotel, Lisboa
Bathroom, new wing

Common spaces

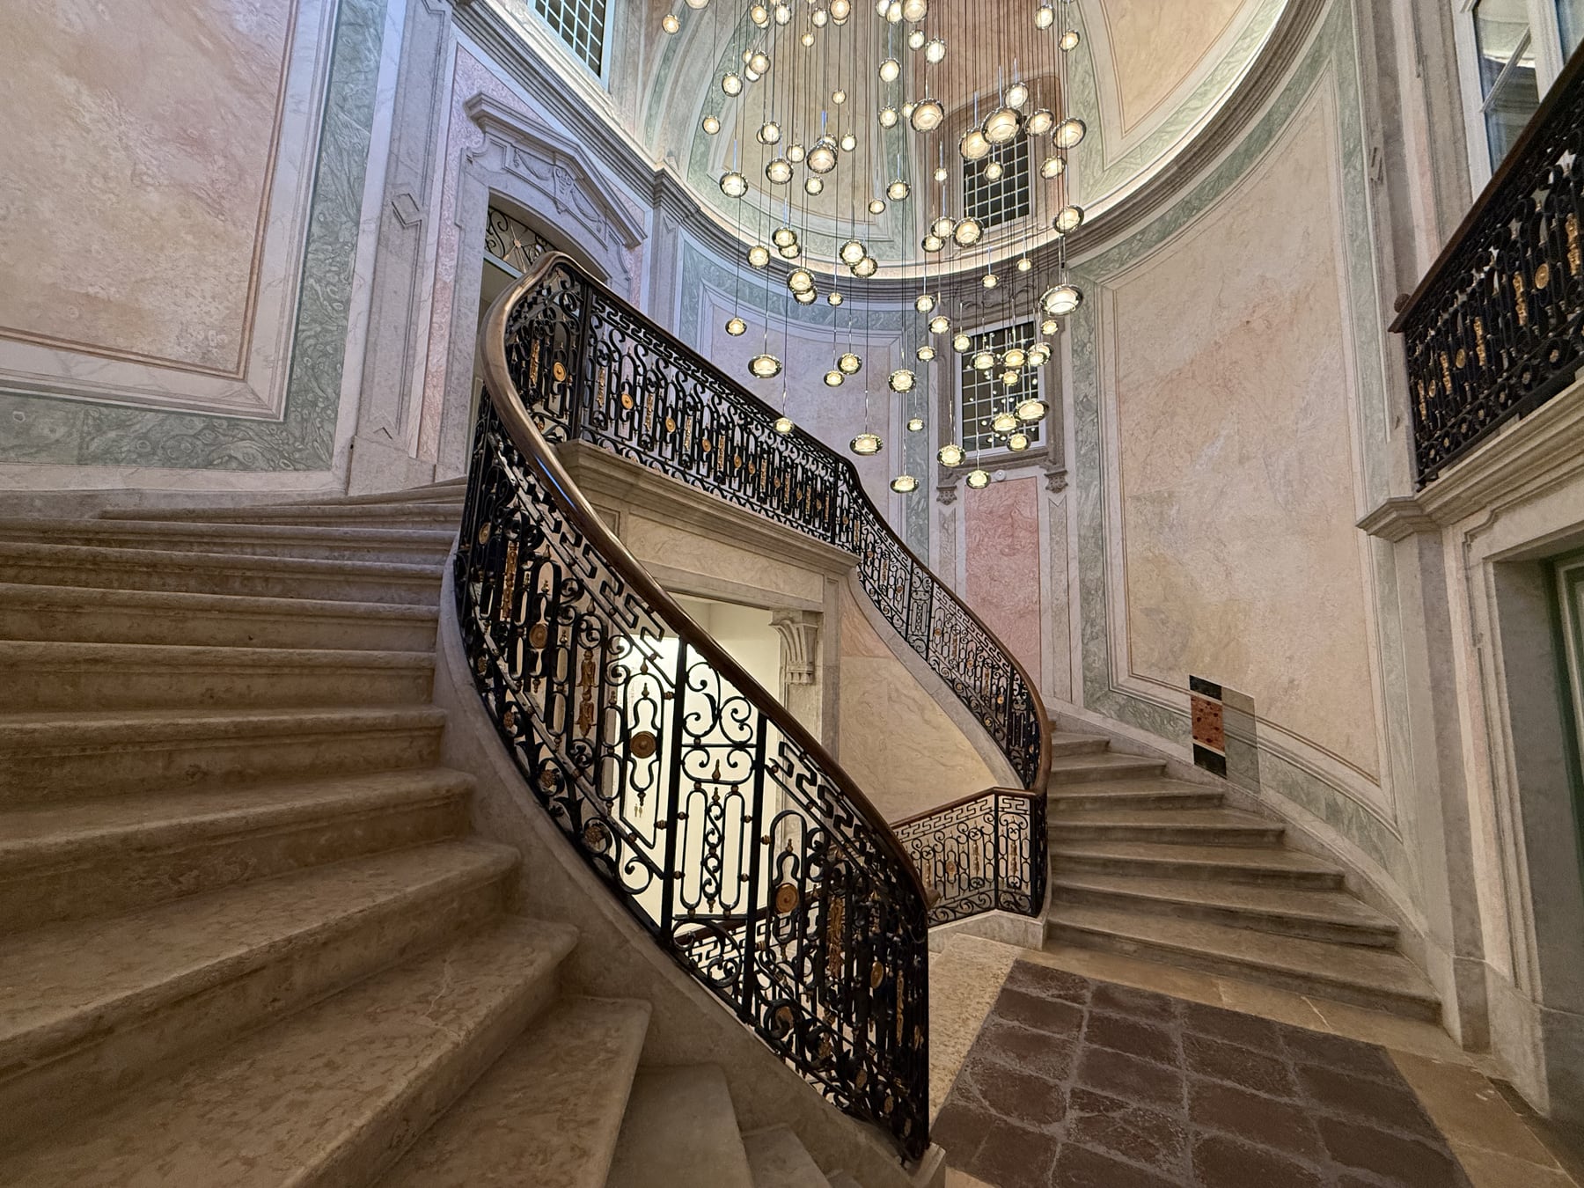
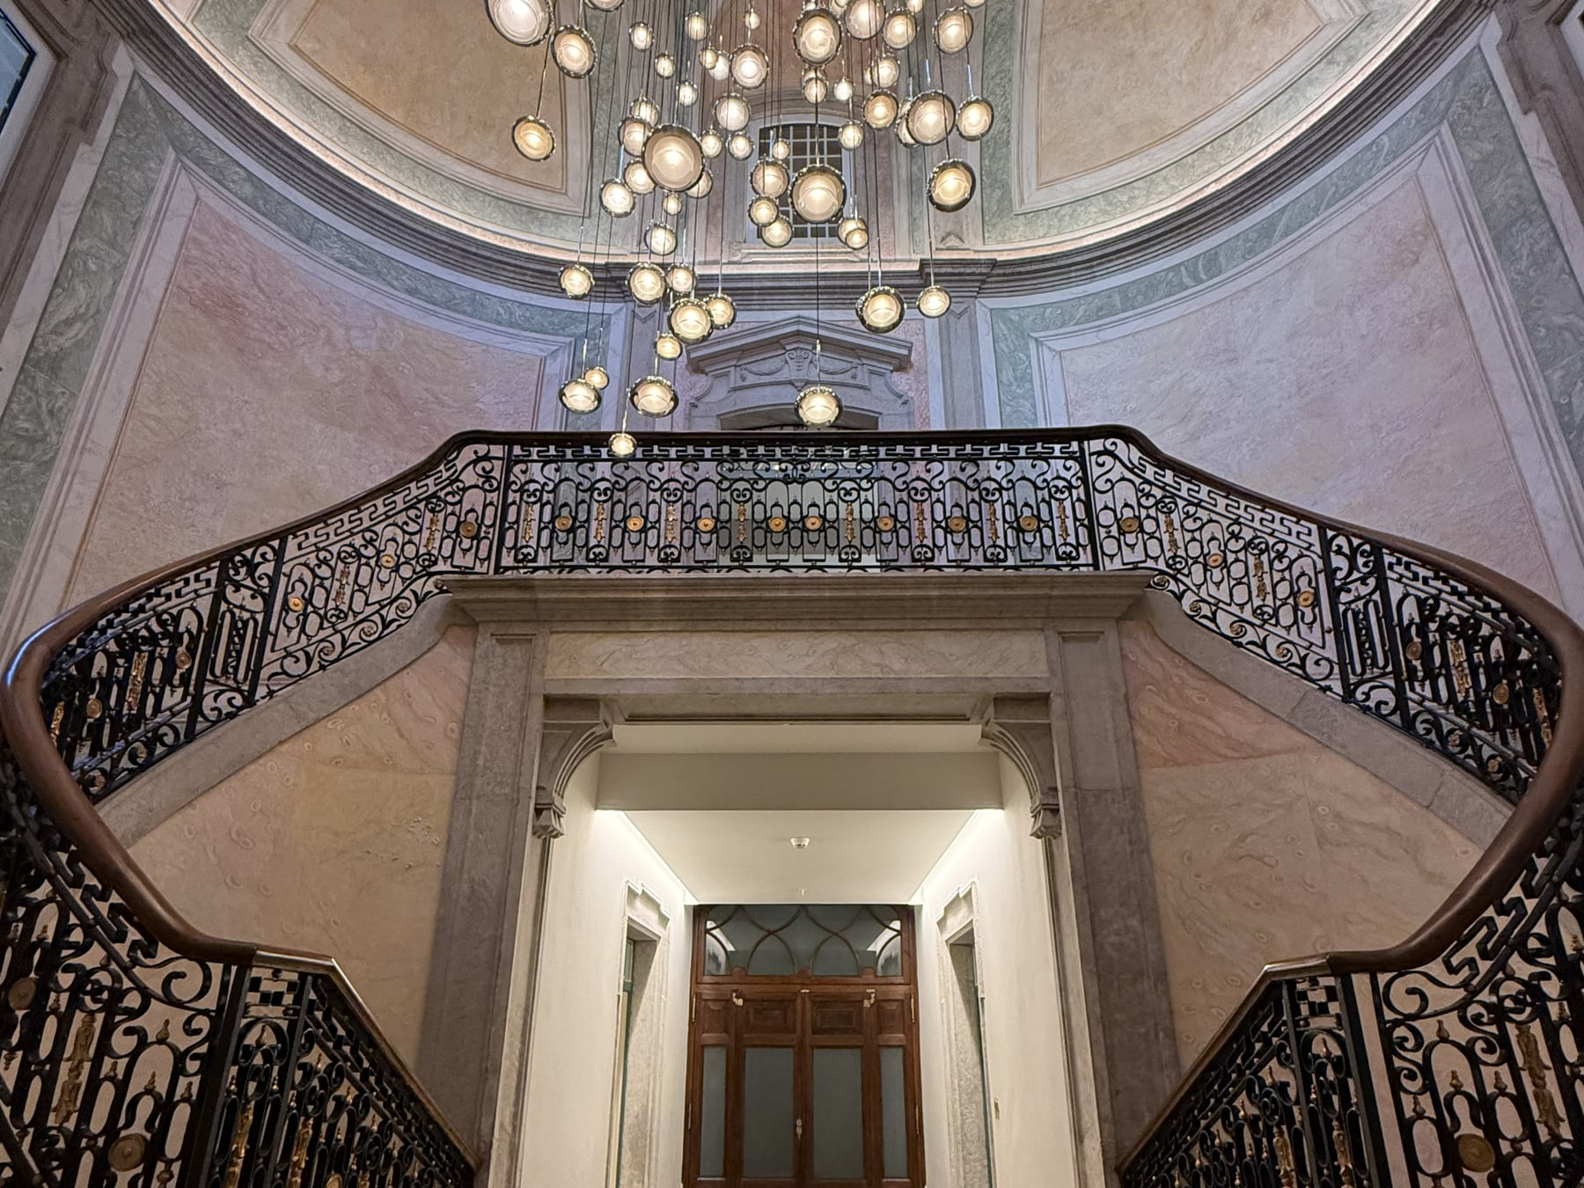
The monumental staircase of the palace, a cascade of crystal globes falling from the dome over the wrought-iron balustrade.MACAM Hotel, Lisboa
Monumental staircase in perspective
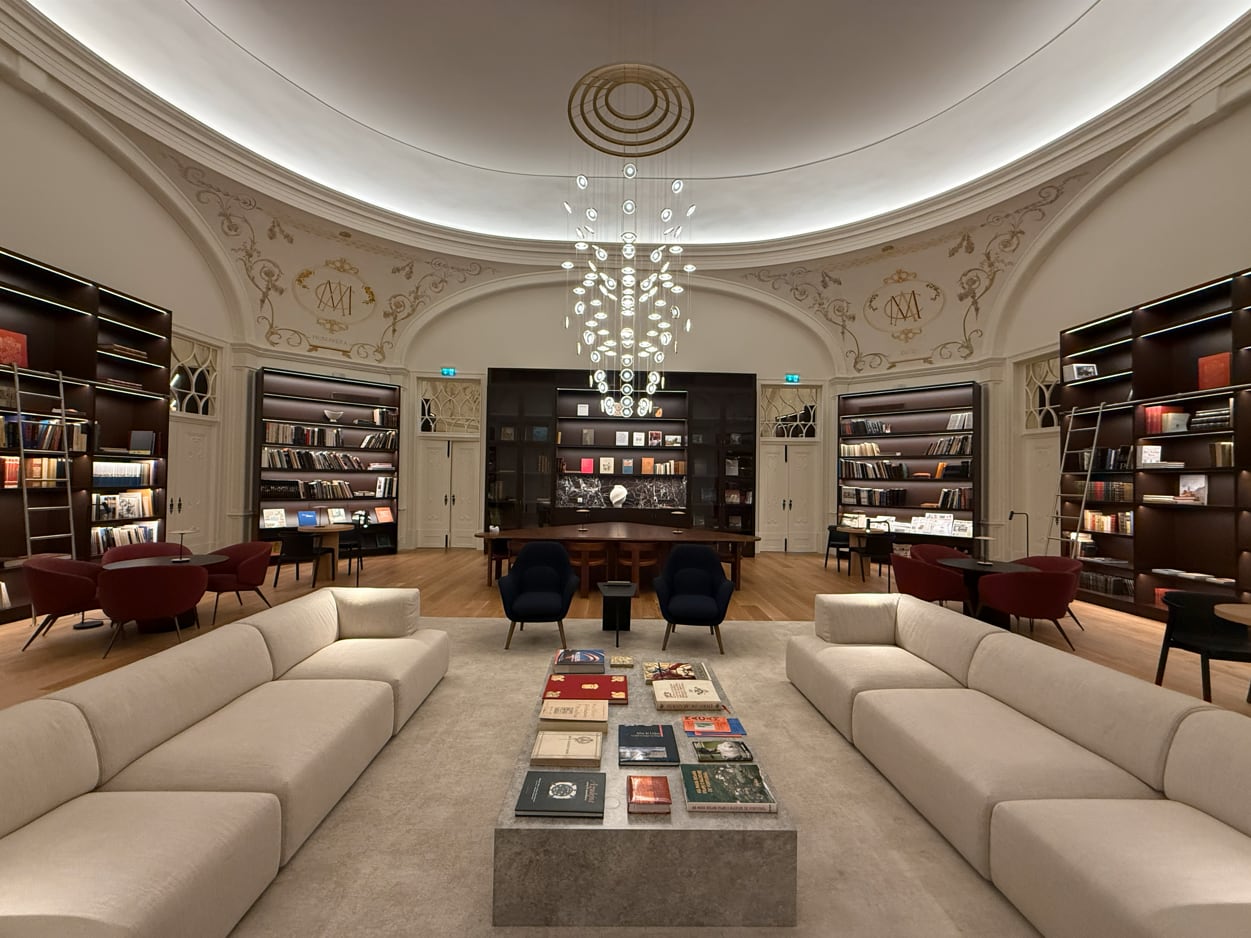
The hotel library under its cove-washed dome, linear light built into the shelving, the crystal chandelier at the centre and the palace monograms on the spandrels.MACAM Hotel, Lisboa
Library
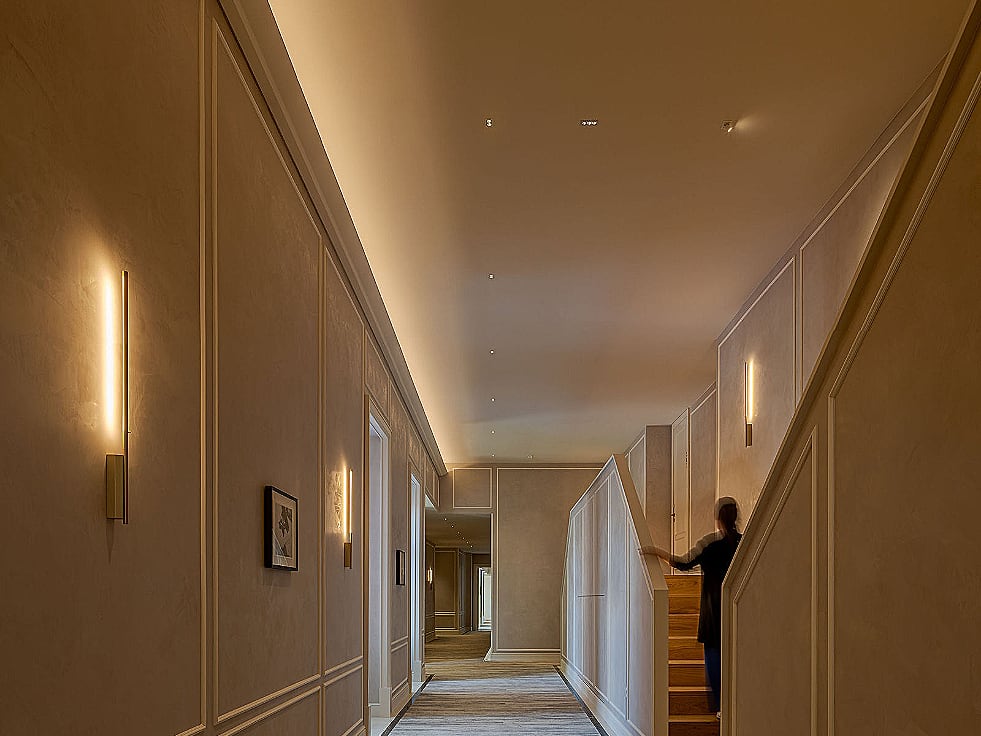
A guest floor corridor, vertical linear wall lights on the plastered wall and a cove washing the ceiling to the far end.Fernando Guerra
Guest floor corridor
The monumental staircase seen from below, its two flights opening under the cascade of globes with the lit enfilade beyond.MACAM Hotel, Lisboa
Monumental staircase

Exteriors

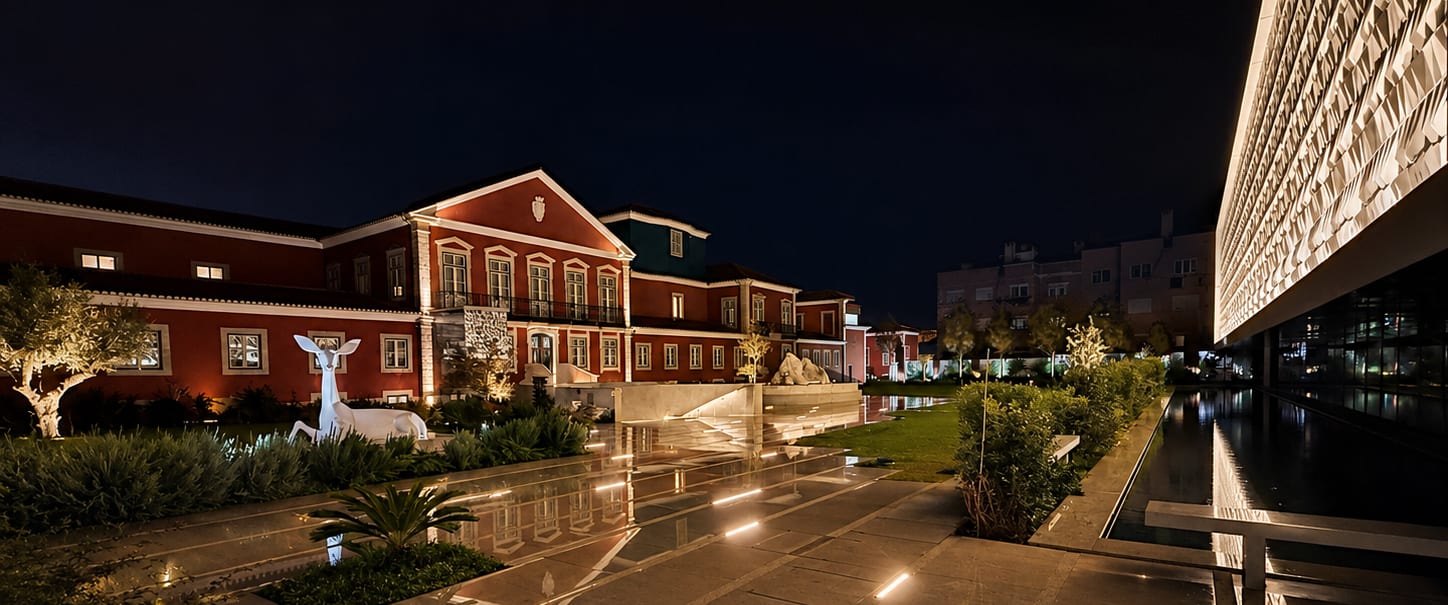
The lighting of the palace, the gardens and the facade of the temporary galleries building: the palace facade grazed with light and returned by the water mirror, light lines set into the paving, and at the right the perforated ceramic facade of the new wing.MACAM Hotel, Lisboa
Lighting the palace, the gardens and the temporary galleries facade

MACAM, restaurant and the àcapela bar

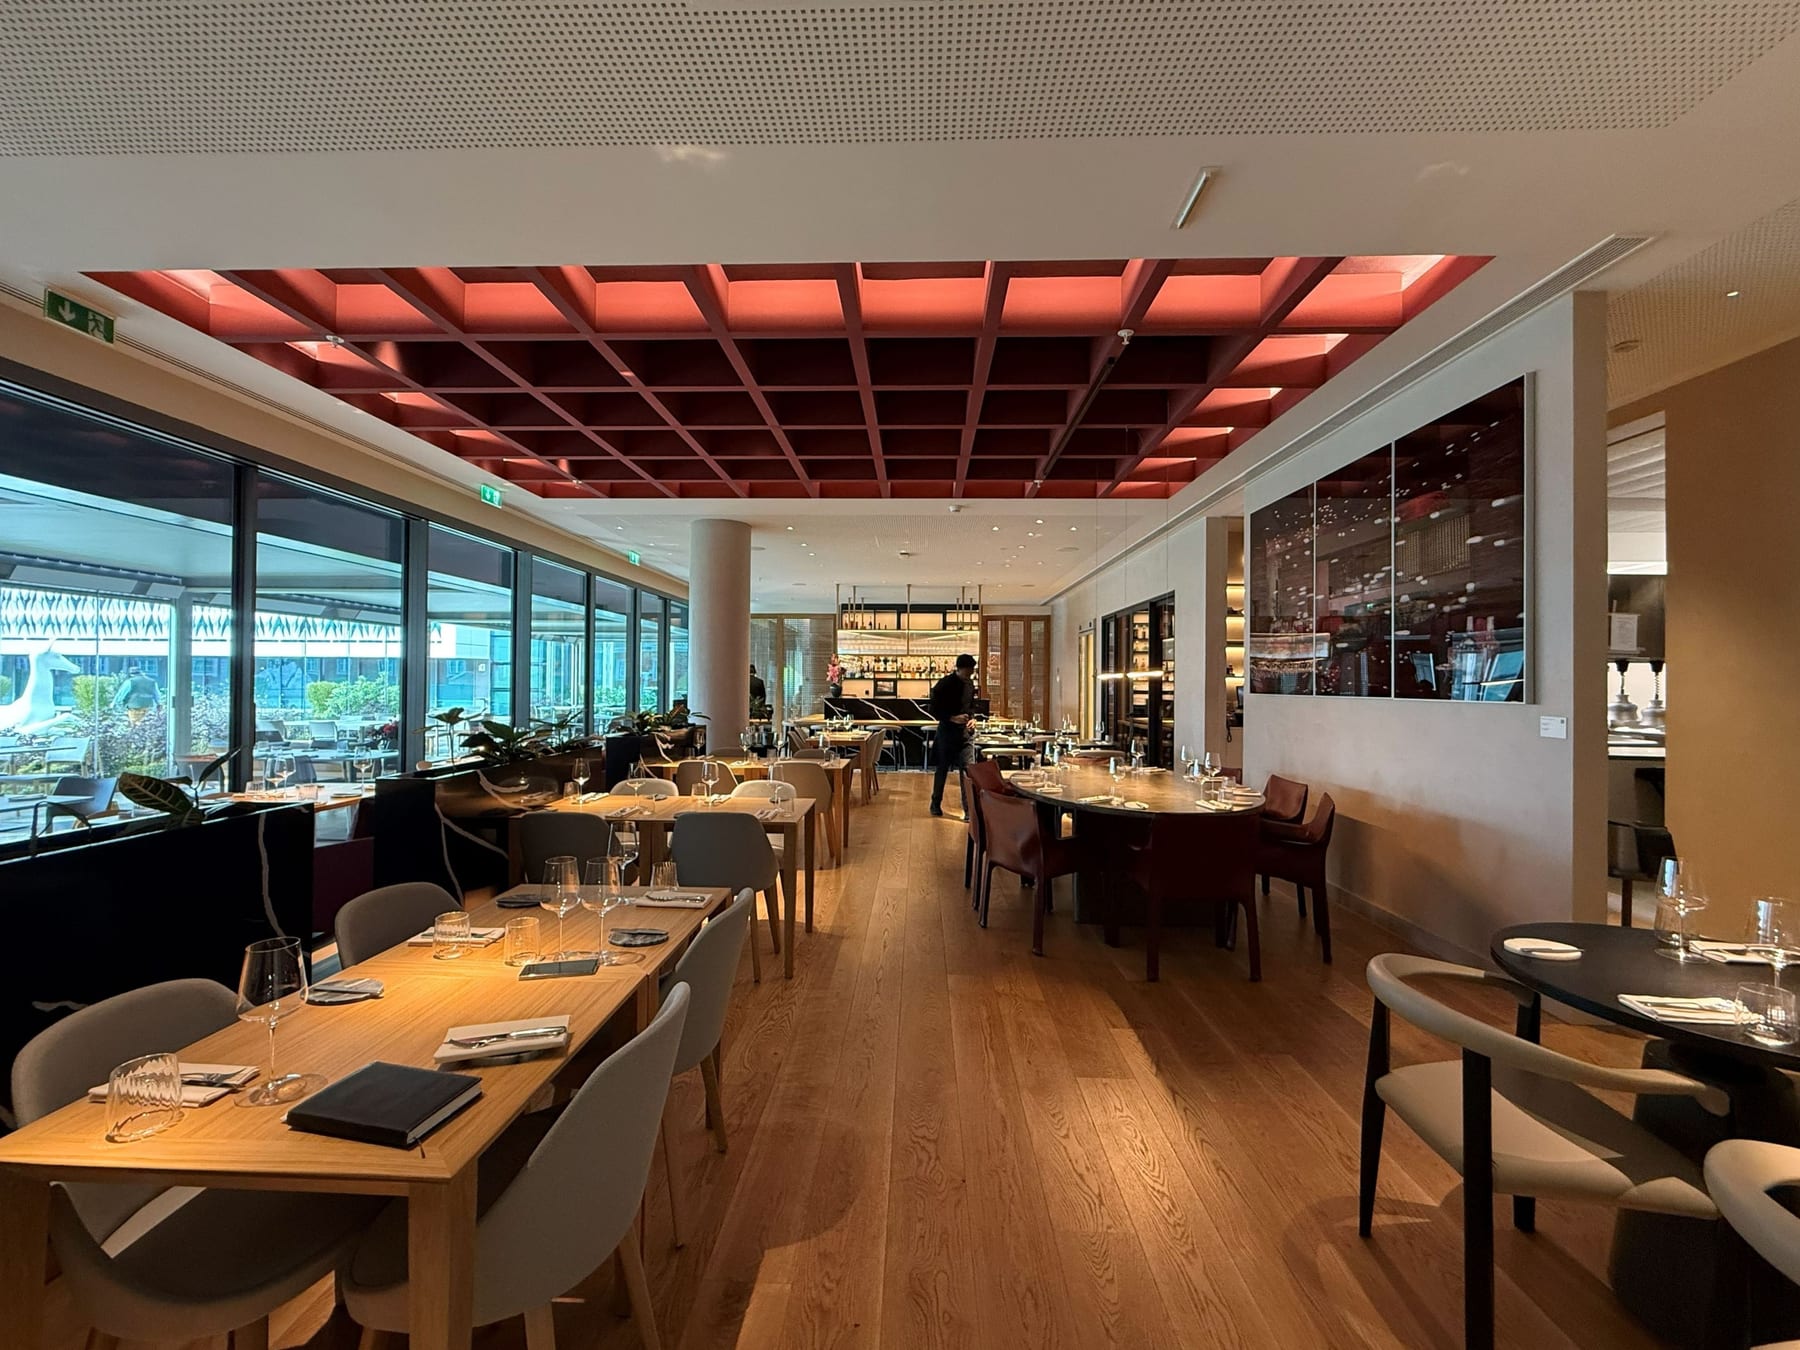
The restaurant dining room, the ceiling lit pink over the laid tables, the counter at the far end and the glazed facade to the left.MACAM, Lisboa
Restaurant dining room
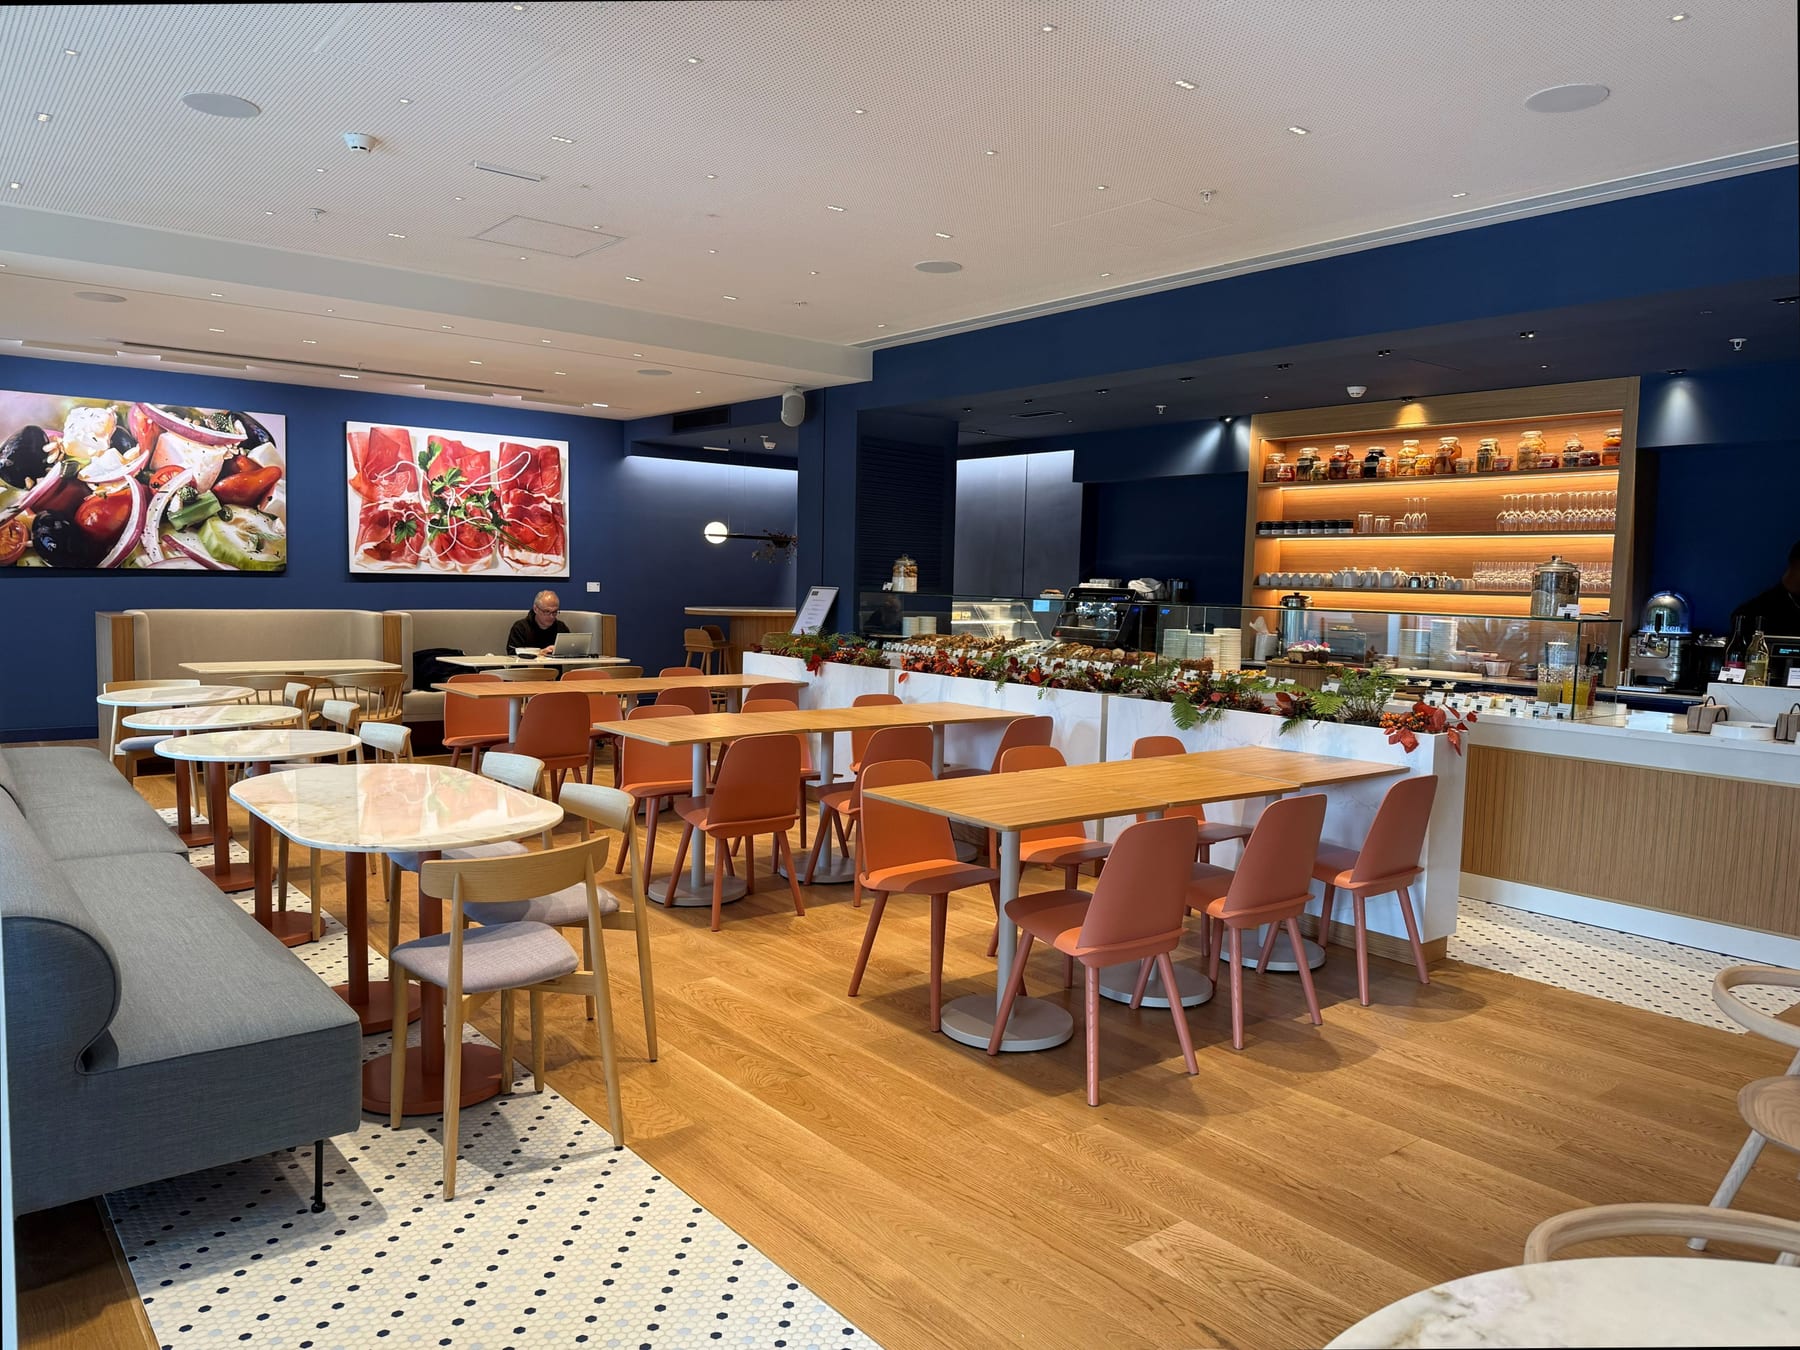
The museum cafeteria, the counter shelving lit from within, the blue wall beyond and terracotta chairs on the timber floor.MACAM, Lisboa
Museum cafeteria
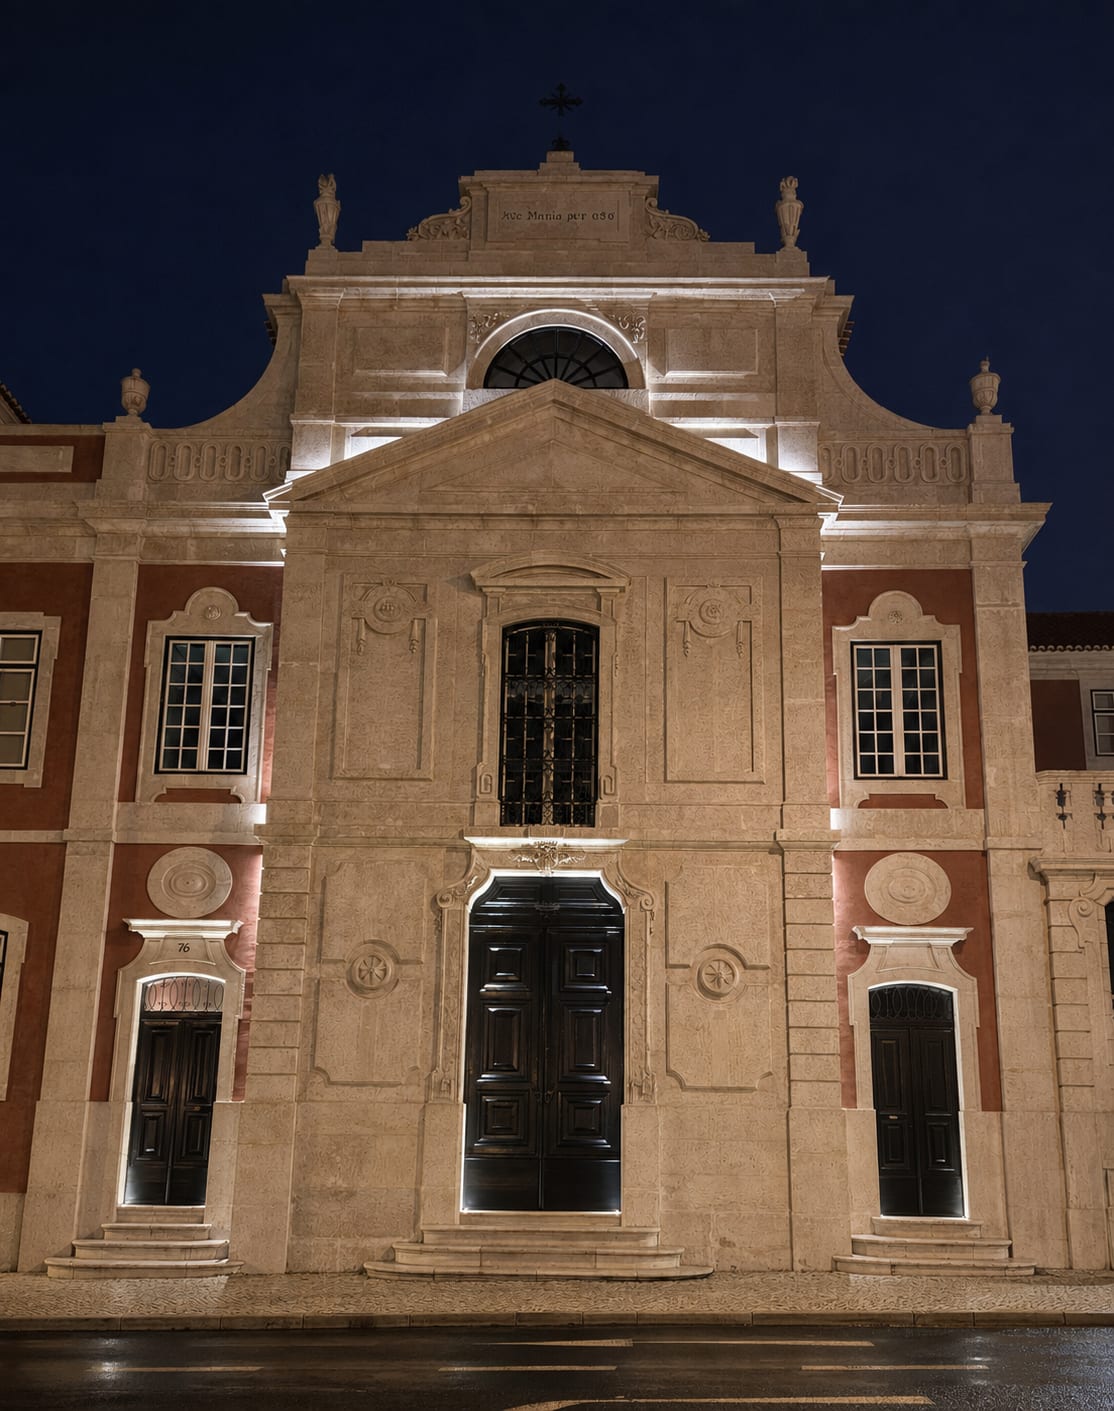
The facade of the palace's former private chapel, now the entrance to the àcapela bar, at night, grazed from below, the quoins, the pediment and the door surrounds drawn in light against the deep blue sky.MACAM, Lisboa
The entrance to the àcapela bar, the palace's former private chapel
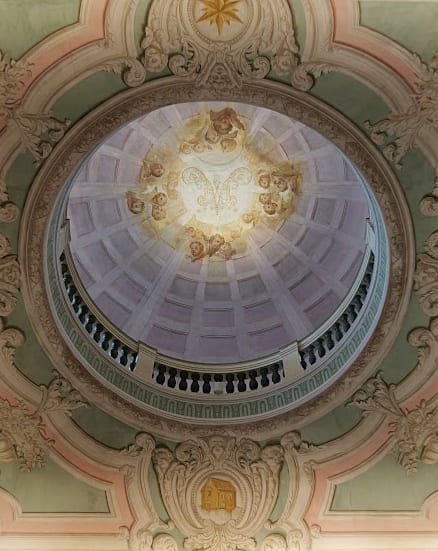
The chapel dome seen straight up. The light helps complete the trompe-l'œil, creating the impression of a dome on a ceiling that is almost flat.MACAM, Lisboa
The àcapela dome
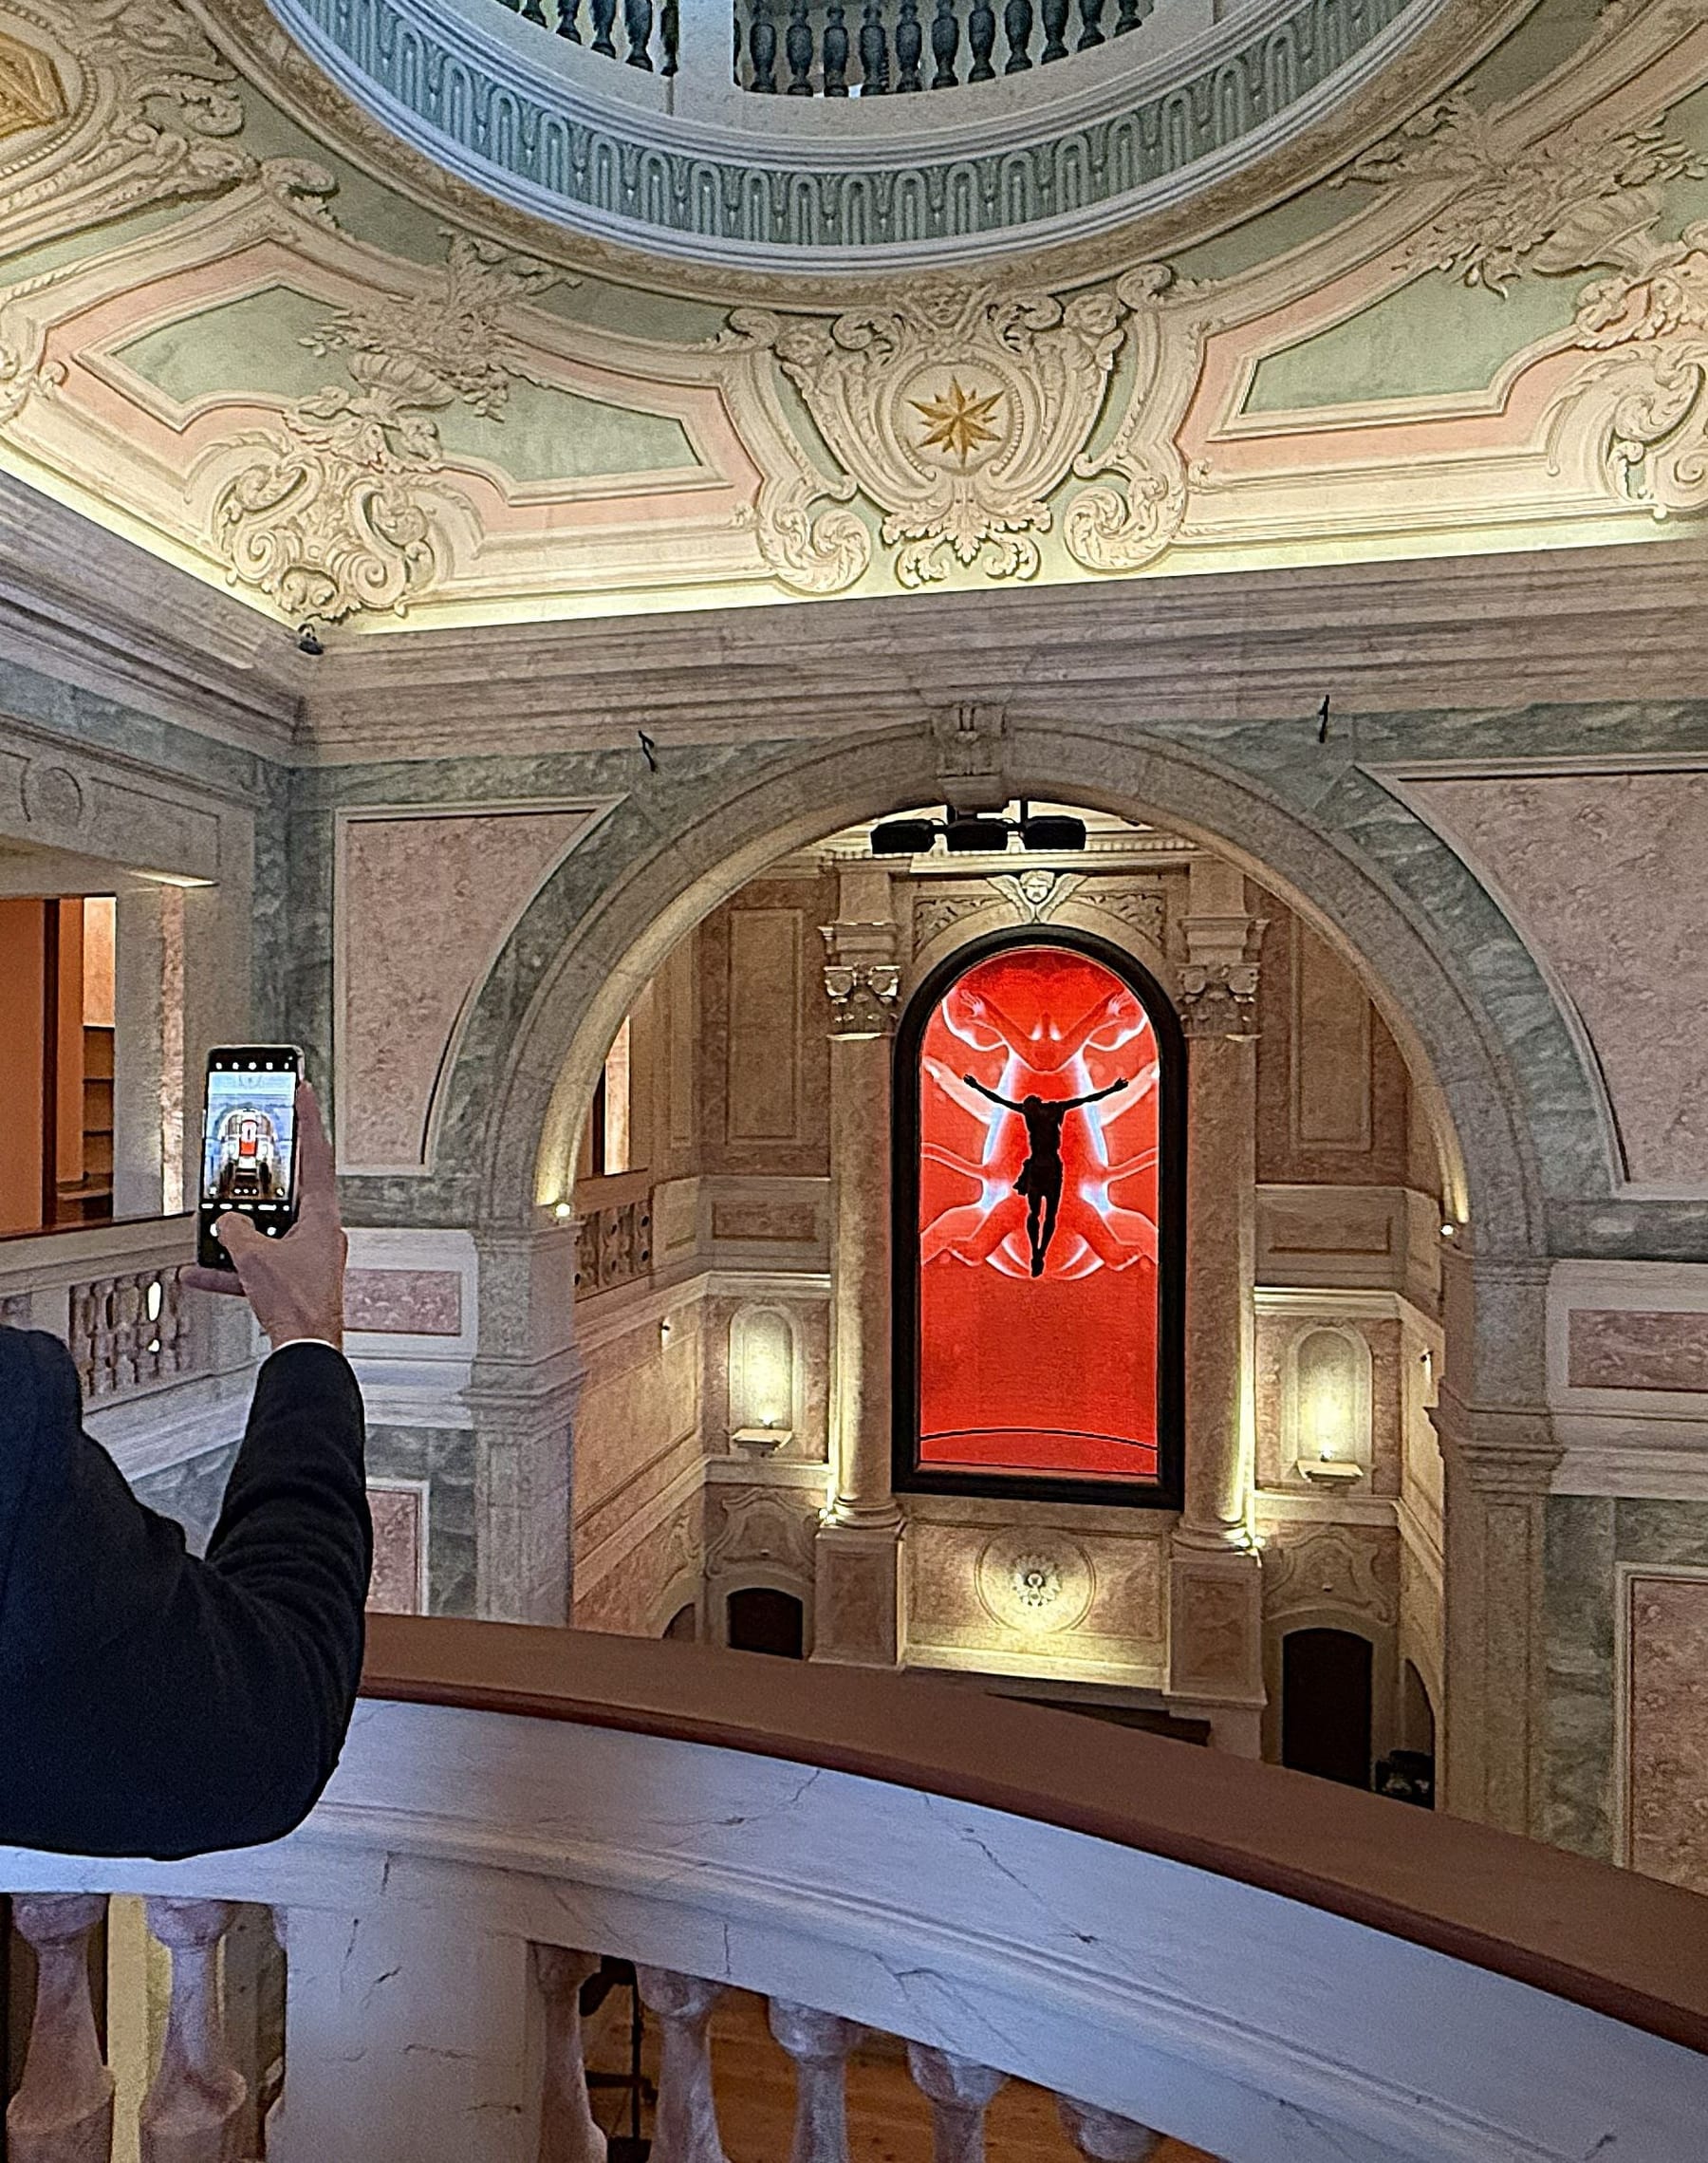
The àcapela bar from the piano nobile, with Trinity, the installation by the Spanish artist Carlos Aires, burning red in the chancel arch, and the painted dome above.MACAM, Lisboa
The àcapela · Trinity, by Carlos Aires
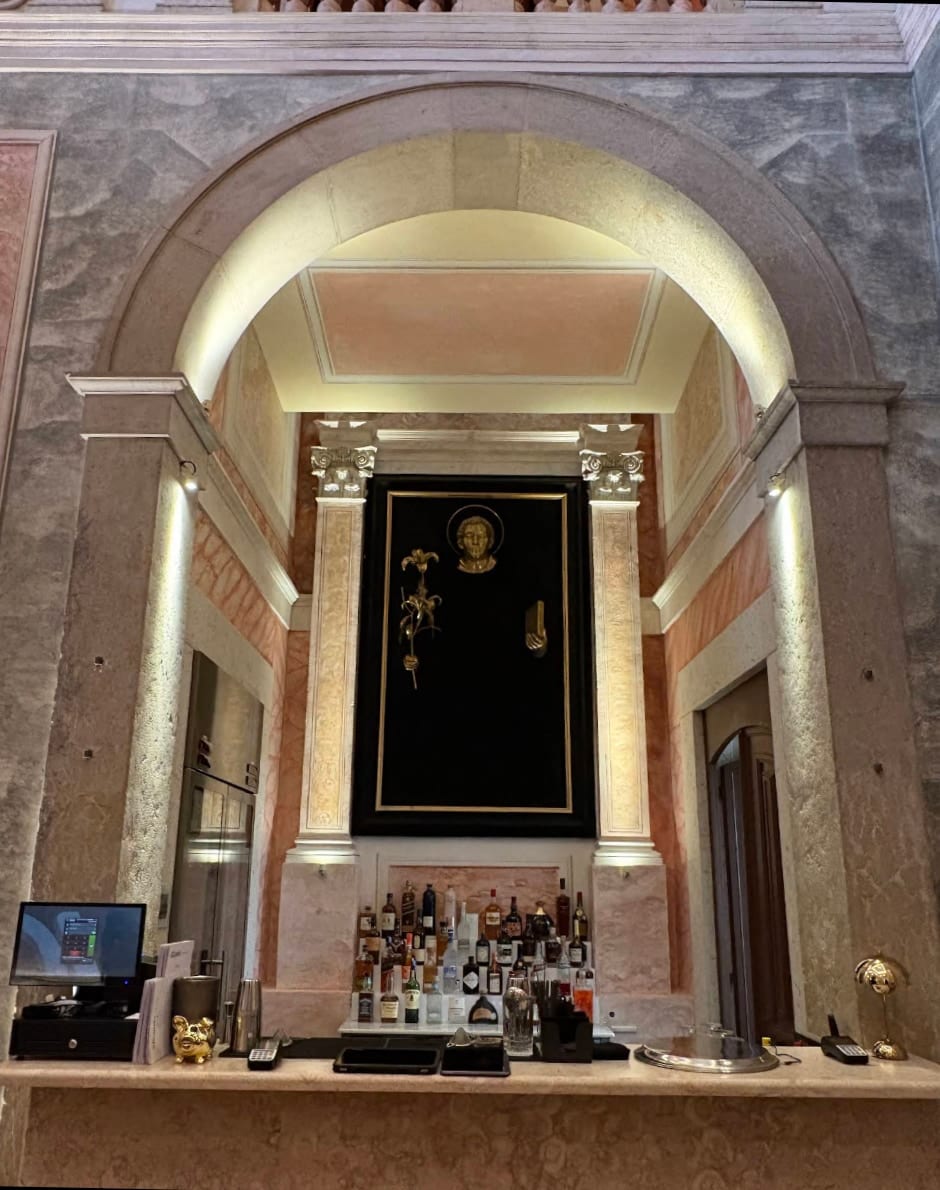
The àcapela bar counter under the chancel arch, the pilasters and the vault washed from below and, beyond it, Carlos Aires's black and gold panel above the bottle shelf.MACAM, Lisboa
The àcapela bar, the counter